
BEDS2
BATHS2 full 1 partial
SQUARE FEET1,452
MLS#260003187
STATUSActive
PROPERTY TYPEResidential - Townhouse
SUBDIVISIONWildcreek Townhomes
Property Description
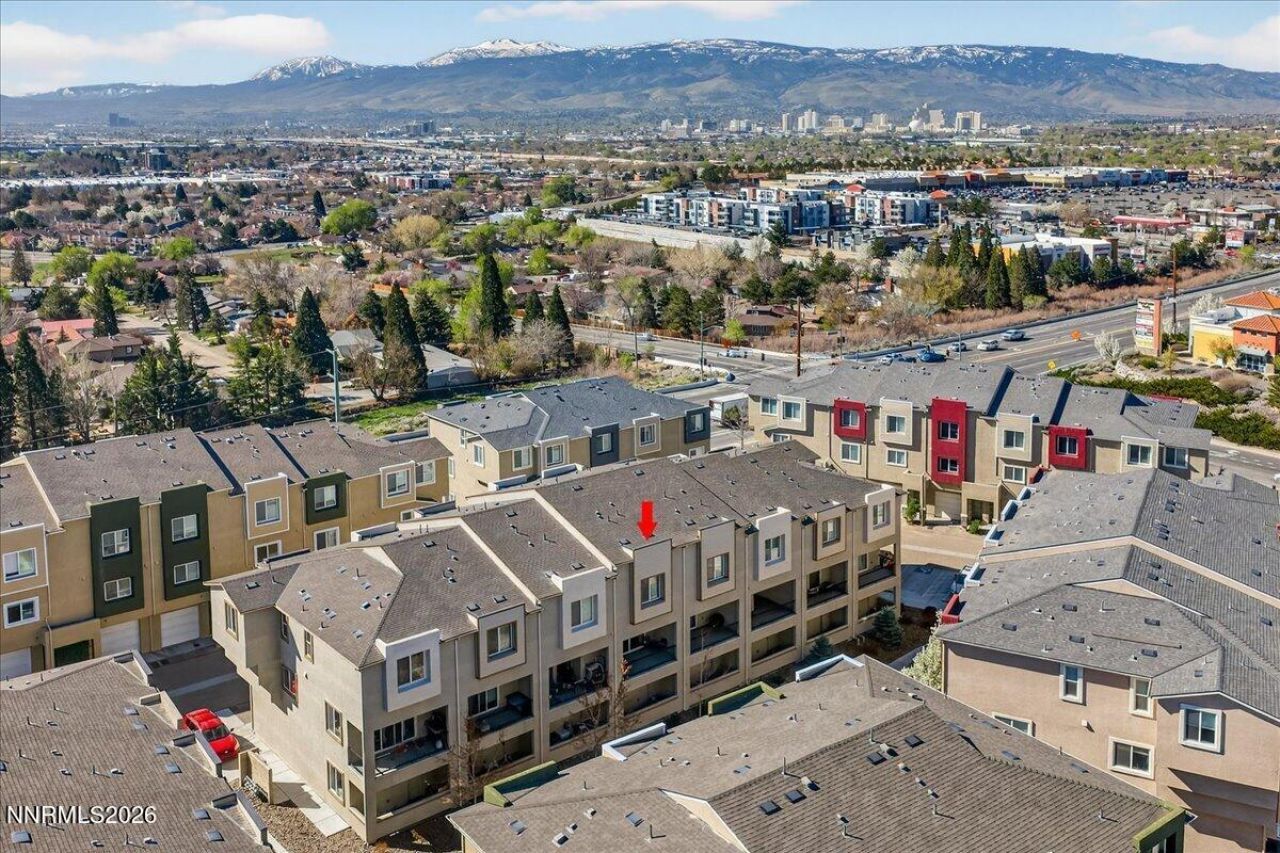
Enjoy peaceful filtered mountain views right from your kitchen window as you start each day, then unwind in the evening on your private deck overlooking a serene common greenbelt-the perfect combination of scenic beauty, privacy, and tranquility. This beautifully maintained townhome features a bright, open-concept floor plan filled with natural light, spacious living areas, and an attached tandem two-car garage with plenty of room for parking, storage, or all your outdoor gear. Adding even more value, the washer, dryer, and refrigerator are all included in the sale, making this home truly move-in ready. Residents enjoy resort-style community amenities, including a sparkling pool and relaxing spa, while the HOA handles exterior maintenance for easy, low-maintenance living. Whether you're searching for your next home or a smart investment property, this townhome delivers beautiful mountain views, peaceful surroundings, move-in-ready convenience, and outstanding rental potential in one of the area's most desirable locations.
Property Features
Property Type: Residential - Townhouse
Cooling: Central Air
Garage: 2 car attached
Heating: Forced Air, Natural Gas
Lot Size: 0.02 Acres
Roof Type: Composition, Shingle, Pitched
Stories: 3.0
Taxes: $2,284
Year Built: 2018
Amenities
Ceiling Fan(s)
High Ceilings
Breakfast Bar
Pantry
Walk-In Closet(s)
Feature Descriptions
Additional Rooms: Bedroom/Office Main Floor
Association Fee Includes: Maintenance Grounds, Pest Control, Snow Removal
City Limits: Yes
Construction Type: Site/Stick-Built
Cooling Y/N: Yes
Days on Site: 141
Dining: High Ceilings, Kitchen Combination
Exterior: Stucco
Family Room: Ceiling Fan(s), Great Room, High Ceilings
Flooring: Carpet, Ceramic Tile
Foundation: Slab
Heating Y/N: Yes
HOA Amenities: Landscaping, Pool, Spa/Hot Tub, Parking
HOA Fee: $275/MonthlyAppliances:
HOA Y/N: Yes
Kitchen: Breakfast Bar, Built-In Dishwasher, Built-In Microwave, Disposal, Pantry
Laundry Features: In Unit, Washer Hookup, Laundry Room, Cabinets
Living Room: None
Lot Features: Level
Master Bedroom: Ceiling Fan(s), High Ceilings, Shower Stall, Walk-In Closet(s)
OtherStructures: None
Parcel #: 026-781-46
Parking: Attached, Garage, Garage Door Opener, Tandem, Garage Door Opener Controls
Patio/Porch: Deck, Covered
Road Frontage: Private Road, Other
Road Responsibility: Private Maintained Road
Security Features: Video Doorbell
Sewer: Public Sewer
Special View Info: Mountain(s)
Sprinklers: None
SQFT Living: 1452
Utilities: Electricity Available, Natural Gas Available, Sewer Available, Water Available, Water Meter Installed
Water: Public
Water Rights Y/N: No
Window Features: Blinds, Drapes, Double Pane Windows, Low-Emissivity Windows, Vinyl Frames, Rods
Local Schools
High School: Hug
Middle School: Traner
Elementary School: Mathews
Listed By / Shown By
Listed By
Agency Name: eXp Realty, LLC
Agent Name: Skylar Mattison
Agency Phone: 702-727-1050
Agent Phone: 775-671-8763
Shown By
Agency Title: Key Realty
Agency Phone: 877-539-7589

Estimate Your Payment
Estimated Payment
$ 2,367.34 per month $2,069.12 Principal & Interest $190.33 Property Tax $107.89 Homeowner's Insurance
3206 Sterling Ridge Circle, Unit 139 | MLS# 260003187
This townhouse located at 3206 Sterling Ridge Circle, Unit 139, Sparks, NV 89431 is currently listed for sale with an asking price of $369,900. This property was built in 2018 and has 2 bedrooms and 2 full and 1 partial baths with 1452 sq. ft. Sterling Ridge Circle, Unit 139 is located in the Wildcreek Townhomes subdivision. Search Wildcreek Townhomes real estate on www.ikeyrealty.com today.