
BEDS2
BATHS2 full
SQUARE FEET2,388
MLS#22131671
STATUSActive
PROPERTY TYPEResidential - Single Family
SUBDIVISIONNo Subdivision
SCHOOLAnderson Community School Corp
Property Description
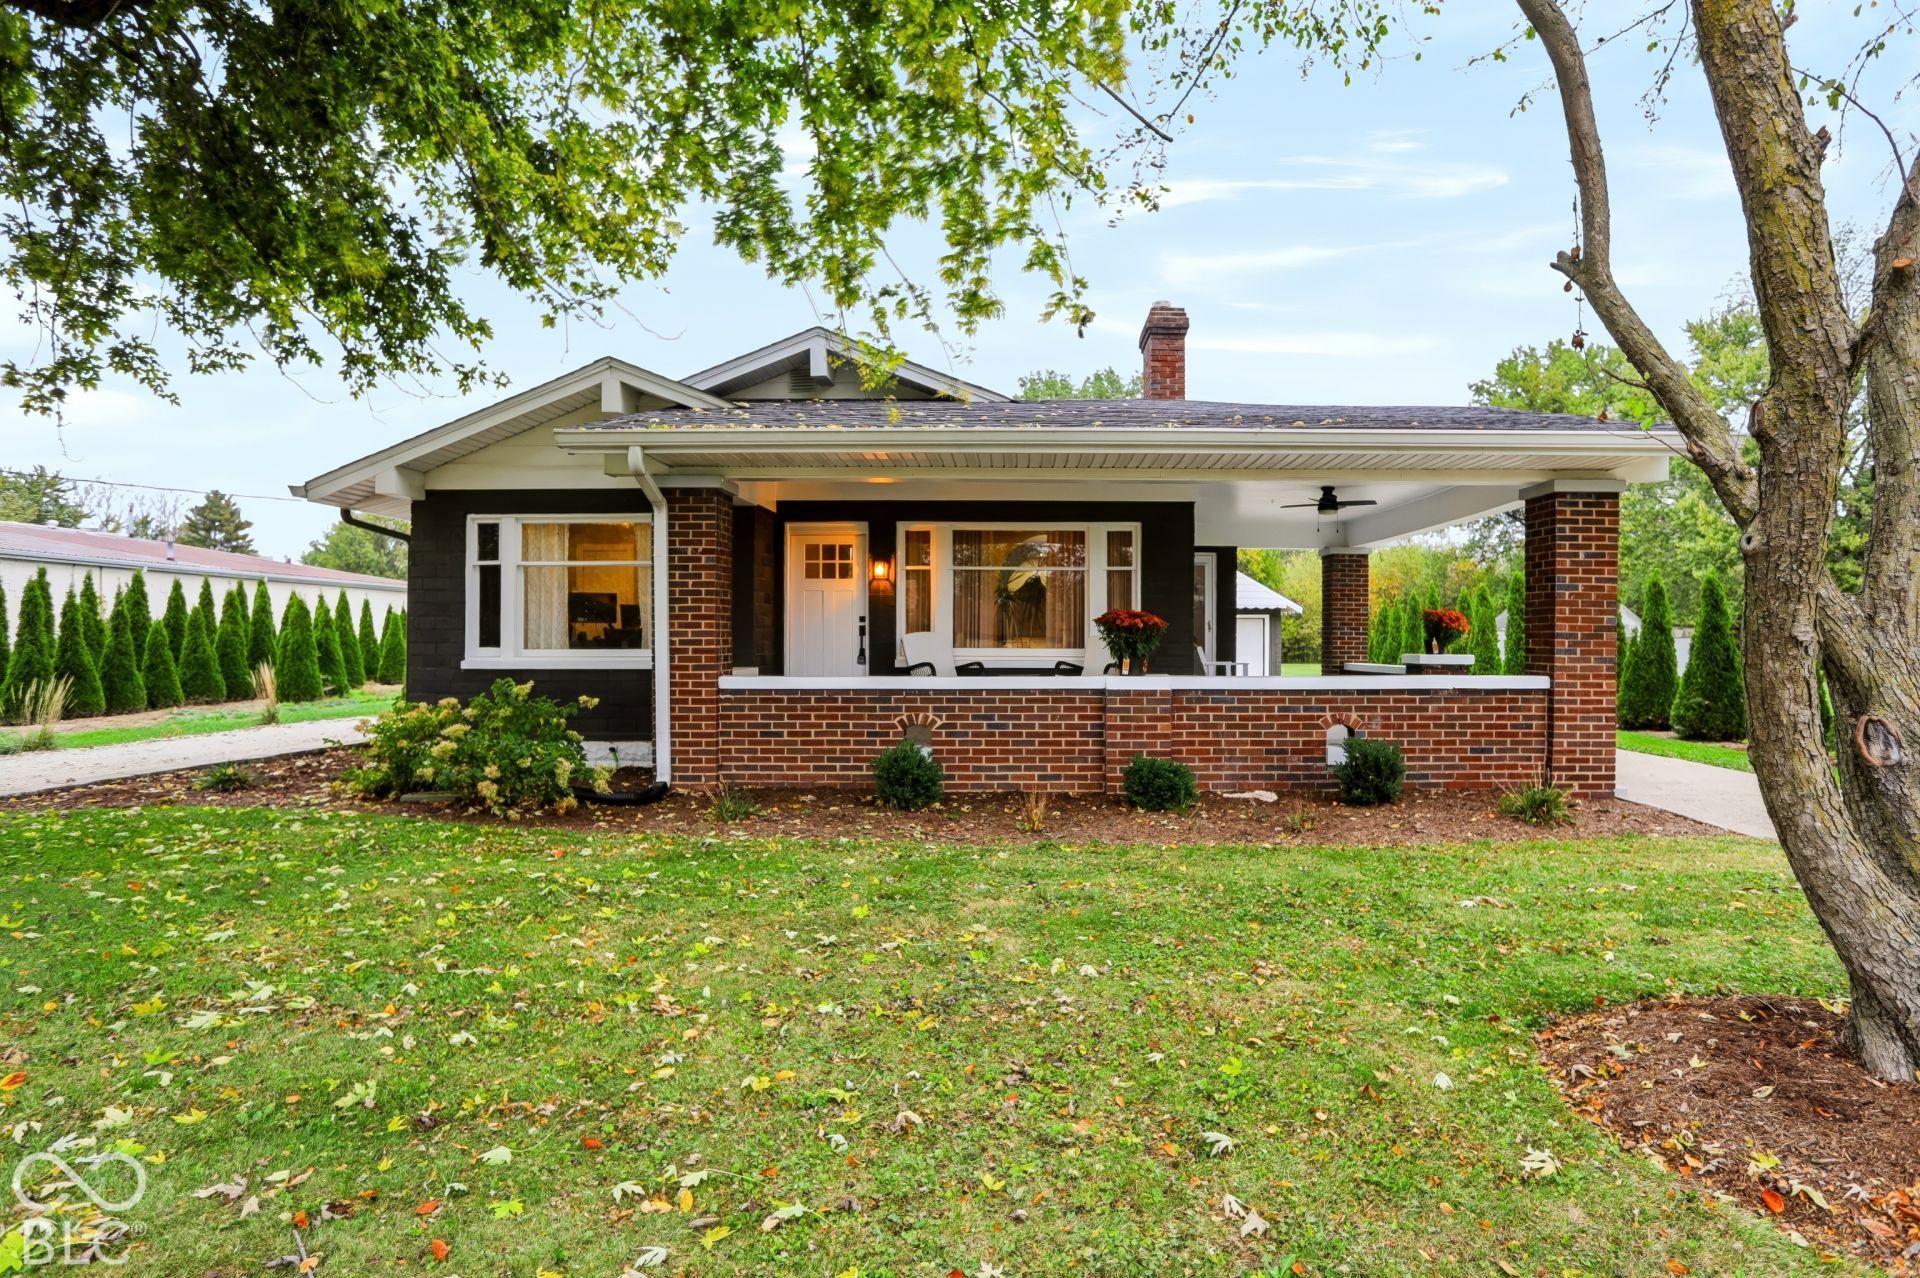
A Dream Come True...Fully Renovated Arts/Craftsman Ranch w/ Full Basement and HARD TO FIND...TWO (2) DETACHED 1.5 CAR GARAGES!!! The Home sits outside of town where you can Enjoy the AMAZING Covered Front Porch that takes you back in time, just bring your rocking chairs and watch the world go by! No shortage of Outdoor living space here, check out the secluded back screen porch overlooking Garage Central and massive backyard! Inside, the Carefree Circular Floor Plan is sure to please, with tasteful updates throughout and Separate Owners Suite w/ Walk-In Closet, Dual Vanity Sinks and Shower. Delightful 2nd Bedroom that is light and airy, just steps away from FULL 2nd Bath w/ Oversized Soaking Tub/Shower Combo! Cozy Up in the Living Room with the Gas Fireplace and watch your favorite teams this season! For the Chef, cooking is a breeze w/ Updated appliances including dishwasher, for easy clean up! New kitchen cabinets and counter tops w/ modern day single sink adds to the Functionality and Farmstead Flare of this home! Enjoy your meals at the breakfast bar with color coordinated stools or opt for the formal dining area!!! The Fabulous Main Level sits on FULL BASEMENT that houses the newer mechanicals and 200 AMP ELECTRICAL SERVICE!!! There is AMPLE Storages or endless possibilities in the 3 separate Rooms! Lots of Potential! Opportunity Knocks....Get it before it's Gone! Truly a HOME SWEET HOME!!! !!!
Property Features
Property Type: Residential - Single Family
Cooling: Central Air
Fireplaces: 1
Garage: 4
Heating: Forced Air, Natural Gas
Home Style: Craftsman, Ranch
Lot Size: 0.50 Acres
Stories: 1.0
Taxes: $1,238
Year Built: 1926
Appliances
Dishwasher
Dryer
Electric Water Heater
Disposal
Microwave
Gas Oven
Refrigerator
Washer
Water Heater
Feature Descriptions
Bath: 2(Full-Main)
Days on Site: 6
Eating Area: Formal Dining Room
Equipment: Dehumidifier, Sump Pump
Exterior: Brick
Fireplace: Gas Log, Living Room
Formal Dining: Yes
Foundation: Block
InteriorFeatures: Attic Pull Down Stairs, Breakfast Bar, Built-in Features, Hi-Speed Internet Availbl, Pantry, Storage
Total Rooms: 6
Water: Public
Room Sizes
Laundry: 10x6
Bedroom 2: 11x10
Living Room: 14x10
Primary Bedroom: 13x11
Dining Room: 12x11
Kitchen: 10x9
Local Schools
Middle School: Highland Middle School
School District: Anderson Community School Corp
Listed By / Shown By
Listed By
Agency Name: Highgarden Real Estate
Agency Phone: 317-205-4320
Shown By
Agency Title: Key Realty
Agency Phone: 877-539-7589

Estimate Your Payment
Estimated Payment
$ 1,545.09 per month $1,370.46 Principal & Interest $103.17 Property Tax $71.46 Homeowner's Insurance
3208 W 25th | MLS# 22131671
This single family home located at 3208 W 25th, Anderson, IN 46011 is currently listed for sale with an asking price of $245,000. This property was built in 1926 and has 2 bedrooms and 2 full baths with 2388 sq. ft. W 25th is located in the No Subdivision subdivision within the Anderson Community School Corp school district. Search No Subdivision real estate on www.ikeyrealty.com today.