
BEDS4
BATHS2 full 1 partial
SQUARE FEET1,872
MLS#1885975
STATUSActive
PROPERTY TYPEResidential - Single Family
SCHOOLNorthwest
Property Description
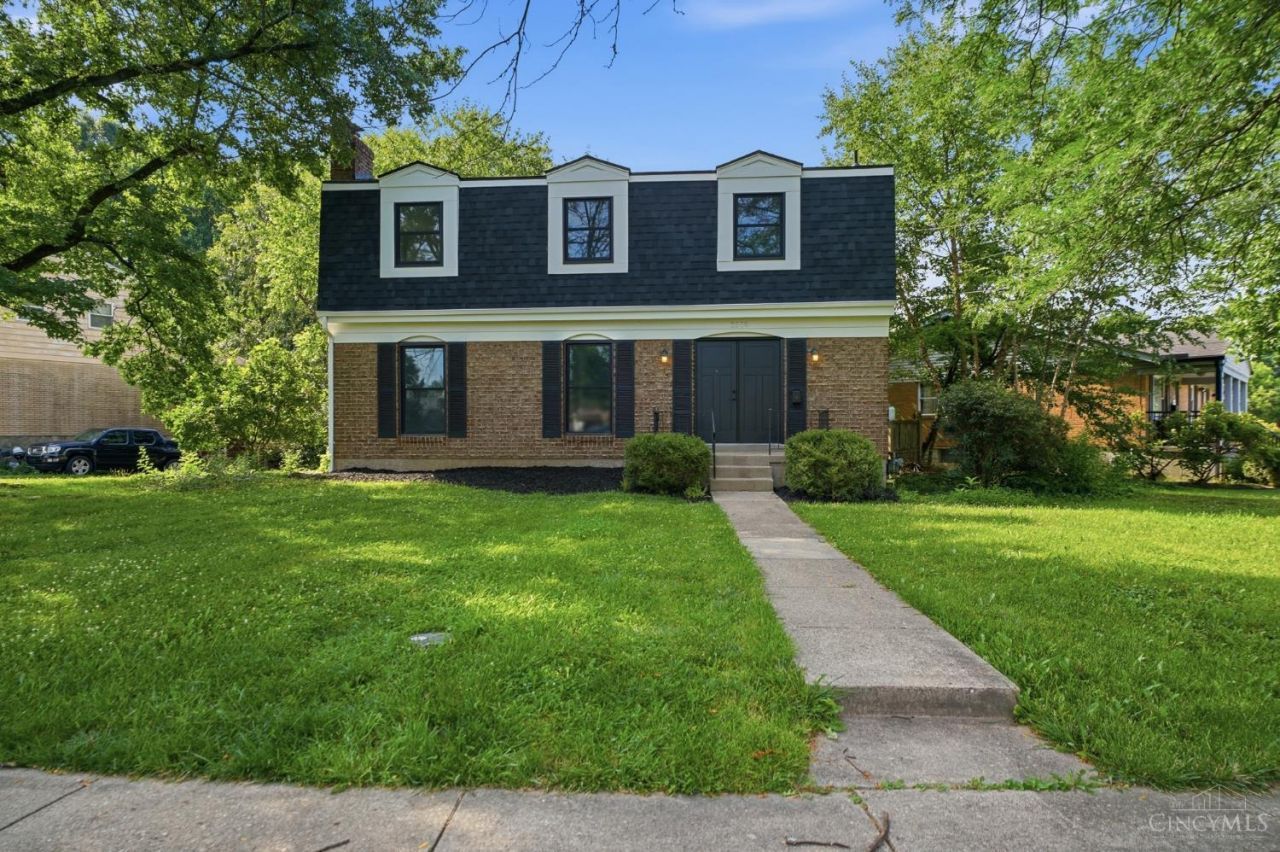
Welcome to a home where quality craftsmanship meets ultimate peace of mind. Thoroughly renovated from top to bottom by a former home inspector, this stunning 4-bedroom, 3-bathroom residence offers over 2,200 square feet of meticulously finished living space. The kitchen was completely remodeled and opened up to create a seamless flow. It features custom soft-close cabinetry, pristine quartz countertops, and brand-new stainless steel appliances. New roof, new gutters, all-new energy-efficient windows, new insulation in the attic, and an entirely new HVAC system & furnace system, all new electrical panel. Every bathroom has been completely remodeled and updated. The primary features an en-suite and walk-in closet. Located just minutes from Mt. Airy Forest, major highways. Situated on a quite street in the Northwest Local School District on a .22 acre corner lot!
Property Features
Property Type: Residential - Single Family
Basement: Yes
Basement: Full
Cooling: Central Air
Fireplaces: 1
Garage: 1
Heating: Forced Air
Home Style: Traditional
Lot Size: 0.23 Acres
Roof Type: Shingle
Stories: 2.0
Taxes: $4,186
Year Built: 1967
Amenities
Corner Lot
Patio
Feature Descriptions
Appliances: Dishwasher, Electric Cooktop, Oven/Range
Basement Fatures: Finished, Vinyl Floor, Framed
Days on Site: 1
Exterior: Brick
Family Room: Fireplace, Other
Fireplace Features: Brick
Foundation: Poured
Garage/Carport: Garage Attached
Gas: Natural
Kitchen: Pantry, Quartz Counters, Eat-In, Vinyl Floor, Island
Miscellaneous: Recessed Lights
Parcel #: 550-0082-0365-00
Parking: Driveway
Primary Bathroom: Shower, Marb/Gran/Slate
Primary Bedroom: Bath Adjoins, Walk-in Closet, Wall-to-Wall Carpet
Rooms Total: 8
Sewer: Public Sewer
Tax Abatement: No
Water: Public
Water Heater: Electric
Window Features: LowE, Double Hung, Double Pane, Gas Filled
Room Sizes
Primary Bedroom: 11 X 18 Level - Upper
Bedroom 2: 8 X 11 Level - Upper
Bedroom 3: 10 X 14 Level - Upper
Bedroom 4: 14 X 12 Level - Upper
Dining Room: 11 X 11 Level - Lower
Family Room: 11 X 20 Level - Lower
Living Room: 19 X 13 Level - Lower
Laundry Room: 13 X 12 Level - Basement
Local Schools
School District: Northwest
Listed By / Shown By
Listed By
Agency Name: Keller Williams Advisors
Agent Name: Victor Theile
Agency Phone: 513-874-3300
Shown By
Agency Title: Key Realty
Agency Phone: 877-539-7589

Estimate Your Payment
Estimated Payment
$ 2,291.01 per month $1,845.93 Principal & Interest $348.83 Property Tax $96.25 Homeowner's Insurance
3209 Autumn Lane | MLS# 1885975
This single family home located at 3209 Autumn Lane, Green Township, OH 45239 is currently listed for sale with an asking price of $330,000. This property was built in 1967 and has 4 bedrooms and 2 full and 1 partial baths with 1872 sq. ft. Autumn Lane is located within the Northwest school district. Search Green Township real estate on www.ikeyrealty.com today.