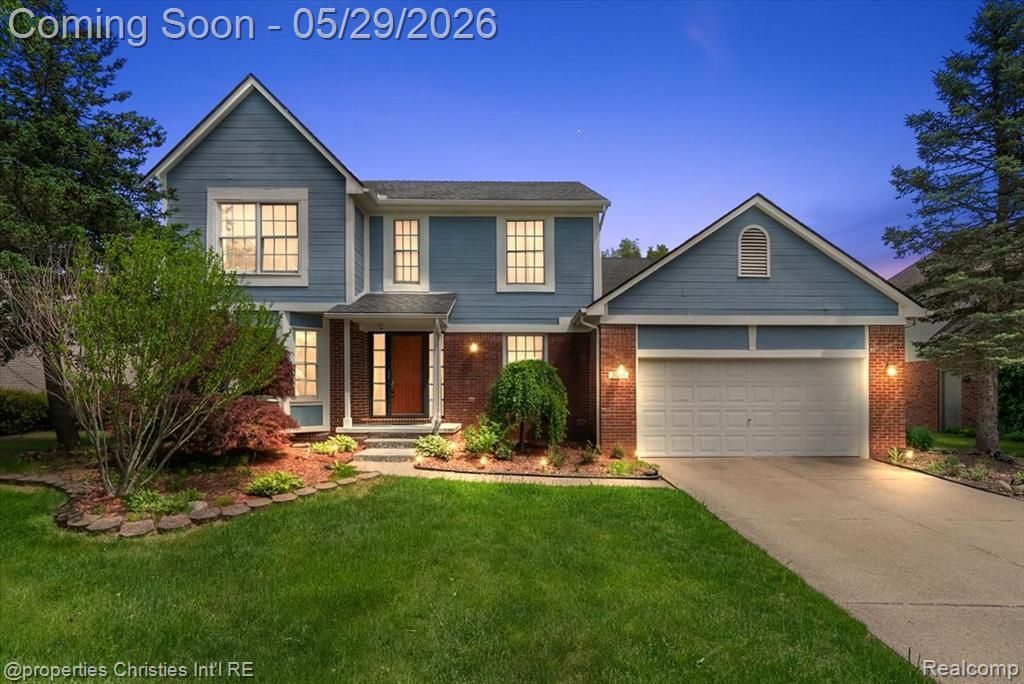

BEDS4
BATHS2 full 1 partial
SQUARE FEET2,573
MLS#20261038621
STATUSActive
PROPERTY TYPEResidential - Single Family
SUBDIVISIONNorthbrooke-A Singh Dev
SCHOOLAvondale
Property Description
Beautifully updated colonial in the highly desirable Northbrooke subdivision of Rochester Hills. This 4-bedroom, 2.1-bath home offers a bright, open layout with spacious living areas perfect for both everyday living and entertaining. The updated kitchen flows seamlessly into inviting gathering spaces, while the generously sized bedrooms provide comfort and flexibility. Fresh paint and brand-new carpeting throughout make this home truly move-in ready. Step outside to a private backyard ideal for kids, pets, and summer entertaining. Conveniently located near shopping, dining, parks, and award-winning Rochester schools. A wonderful opportunity in a fantastic neighborhood.
Property Features
Property Type: Residential - Single Family
Basement: Unfinished
Cooling: Ceiling Fan(s), Central Air
Fuel Type: Natural Gas
Garage: 2 car attached
Heating: Forced Air
Home Style: Colonial
Lot Size: 0.20 Acres
Year Built: 1996
Appliances
Dishwasher
Disposal
Dryer
Free-Standing Gas Oven
Free-Standing Refrigerator
Ice Maker
Microwave
Stainless Steel Appliance(s)
Washer
Feature Descriptions
Architecture: Colonial
Days on Site: 2
Exterior: Brick, Vinyl
Fireplace Location: Great Room
Foundation: Basement
Frontage Feet: 73
Garage/Parking: Direct Access, Electricity, Attached, Driveway
Interior: Cable Available, High Spd Internet Avail, Programmable Thermostat, Sound System
Lot Dimensions: 0.20 Acre(s)
Parking Notes: Direct Access, Electricity, Attached, Driveway
Road Frontage: Paved
Summer Tax: $2772.0000
Water Heater: Natural Gas
Winter Tax: $2245.0000
Local Schools
School District: Avondale
Listed By / Shown By
Listed By
Agency Name: @properties Christie's Int'l R.E. Birmingham
Agency Phone: (248) 850-8632
Shown By
Agency Title: Key Realty
Agency Phone: 877-539-7589

Estimate Your Payment
Estimated Payment
$ 3,178.11 per month $3,020.61 Principal & Interest $0.00 Property Tax (data not provided by mls) $157.50 Homeowner's Insurance
3210 Davenport Lane | MLS# 20261038621
This single family home located at 3210 Davenport Lane, Rochester Hills, MI 48309 is currently listed for sale with an asking price of $540,000. This property was built in 1996 and has 4 bedrooms and 2 full and 1 partial baths with 2573 sq. ft. Davenport Lane is located in the Northbrooke-A Singh Dev subdivision within the Avondale school district. Search Northbrooke-A Singh Dev real estate on www.ikeyrealty.com today.