
BEDS3
BATHS2 full
SQUARE FEET900
MLS#20261036930
STATUSPending
PROPERTY TYPEResidential - Single Family
SUBDIVISIONTrembleton Sub
SCHOOLWarren Con
Property Description
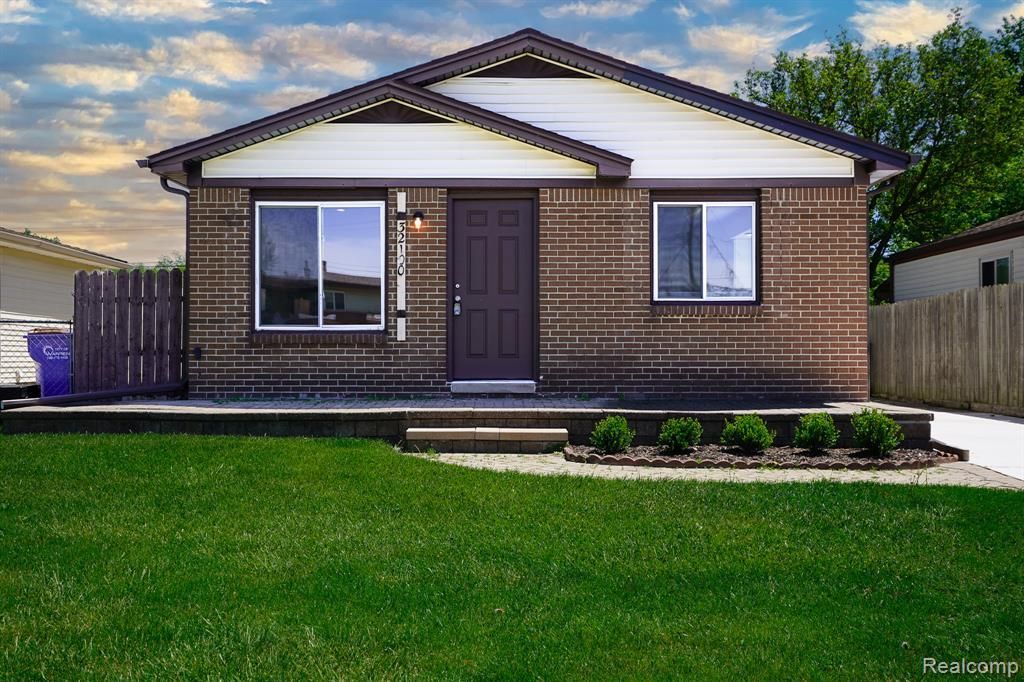
Very nicely updated north Warren open floor plan ranch on a full finished basement. Located on a quiet dead-end street. Paver brick front porch. Large eat-in kitchen features newer whte Shaker style cabinets, granite counters, undermount stainless steel sink and a full set of included new stainless steel appliances. Bathroom features newer vanity, sink, marble tile tub surround and fixtures. New flooring throughout. New paint and fixtures throughout. Newer interior doors and trim. Finished basement features newly painted walls, new carpet, a full shower bath, newer central air, newer furnace (2020) and a newer HWH. Roof was new in 2018. Newer driveway leads to a privacy fenced yard with paver brick patio. Owner is a licensed broker in the state of Michigan.
Property Features
Property Type: Residential - Single Family
Basement: Finished
Cooling: Central Air
Fenced: Yes
Fuel Type: Natural Gas
Heating: Forced Air
Home Style: Ranch
Lot Size: 0.11 Acres
Year Built: 1985
Amenities
Fenced
Appliances
Dishwasher
Free-Standing Gas Range
Free-Standing Refrigerator
Microwave
Stainless Steel Appliance(s)
Feature Descriptions
Architecture: Ranch
Days on Site: 2
Exterior: Aluminum, Brick
Foundation: Basement
Frontage Feet: 40
Lot Dimensions: 0.11 Acre(s)
Lower Level Finished Sqft: 750
Road Frontage: Paved
Summer Tax: $3514.0000
Water Heater: Natural Gas
Winter Tax: $103.0000
Room Sizes
Living Room: Level - First/Entry
Kitchen: Level - First/Entry
Bedroom: Level - First/Entry
Bedroom: Level - First/Entry
Bedroom - Primary: Level - First/Entry
Bath - Full: Level - First/Entry
Bath - Full: Level - Basement
Local Schools
School District: Warren Con
Listed By / Shown By
Listed By
Agency Name: John Graham Realty, LLC
Agency Phone: (586) 799-4700
Shown By
Agency Title: Key Realty
Agency Phone: 877-539-7589

Estimate Your Payment
Estimated Payment
$ 1,411.90 per month $1,341.93 Principal & Interest $0.00 Property Tax (data not provided by mls) $69.97 Homeowner's Insurance
32100 Ruehle Avenue | MLS# 20261036930
This single family home located at 32100 Ruehle Avenue, Warren, MI 48093 is currently listed for sale with an asking price of $239,900. This property was built in 1985 and has 3 bedrooms and 2 full baths with 900 sq. ft. Ruehle Avenue is located in the Trembleton Sub subdivision within the Warren Con school district. Search Trembleton Sub real estate on www.ikeyrealty.com today.