
BEDS3
BATHS2 full 1 partial
SQUARE FEET1,955
MLS#1868252
STATUSPending
PROPERTY TYPEResidential - Single Family
SCHOOLCincinnati
Property Description
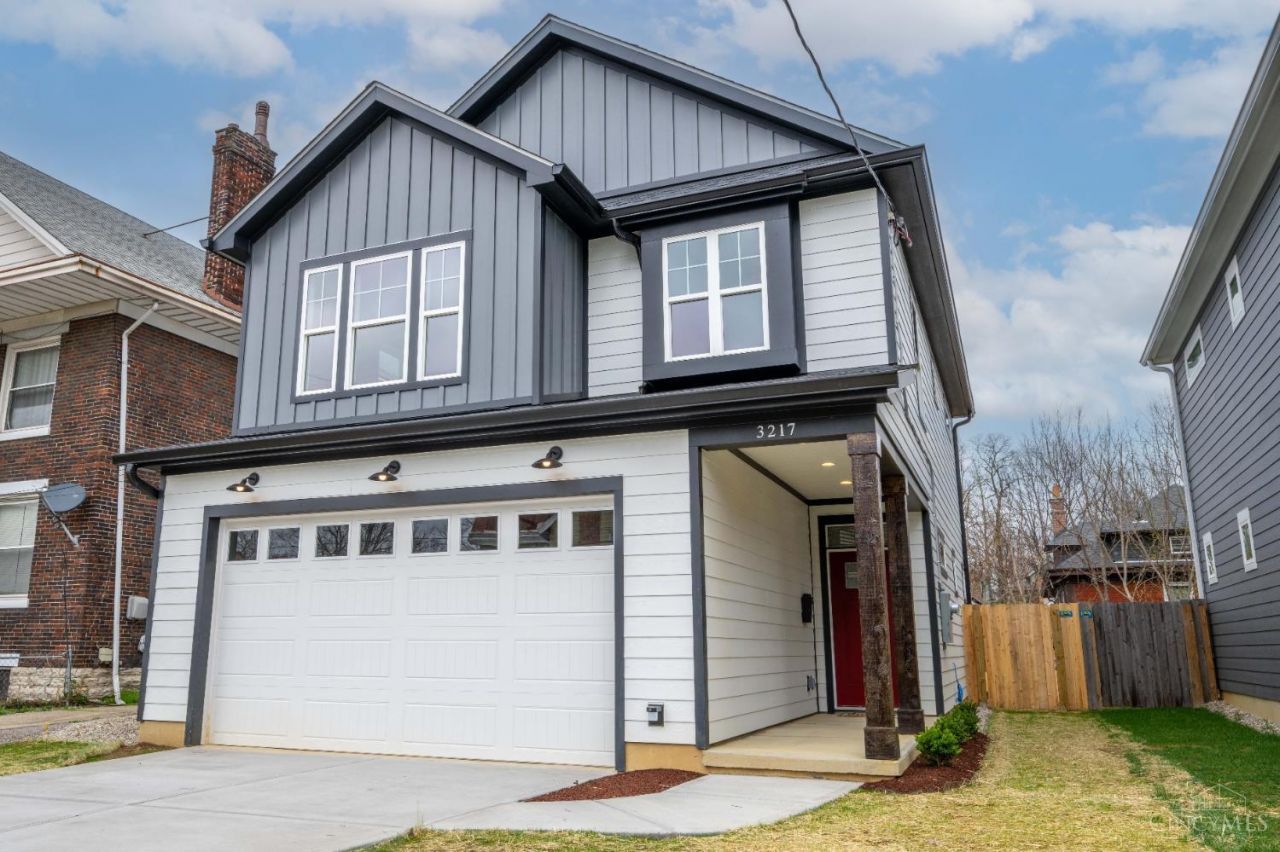
Experience refined new construction at 3217 Gilbert Avenue, offering a rare opportunity to own a thoughtfully designed, move-in-ready home with exceptional value. Built in 2024, this nearly 2,000 sq ft residence features a modern open layout with 9 ft ceilings, an oversized granite island, soft-close cabinetry, and sleek LVP flooring, all curated for both style and function. The primary suite offers a spa-inspired bathroom and custom walk-in closet. Additional highlights include a private fenced yard, attached 2-car garage, and a tax abatement providing meaningful long-term savings. Qualified buyers may benefit from special financing options, including the potential for 100% financing with no PMI. Ideally located near downtown, hospitals, and universities, this home delivers elevated design, quality craftsmanship, and everyday convenience.
Property Features
Property Type: Residential - Single Family
Basement: None
Cooling: Central Air
Garage: 2
Heating: Forced Air, Gas, Gas Furn EF Rtd 95%+
Home Style: Transitional
Lot Size: 0.14 Acres
Roof Type: Shingle
Stories: 2.0
Taxes: $0
Year Built: 2024
Amenities
9Ft + Ceiling
Patio
Feature Descriptions
Access: City Street
Appliances: Dishwasher, Double Oven, ENERGY STAR, Garbage Disposal, Microwave, Oven/Range, Refrigerator
Builder: Renee Duncan LLC
Days on Site: 102
Exterior: Other
Fencing: Privacy
Foundation: Slab
Garage/Carport: Front, Garage Attached
Gas: Natural
Kitchen: Pantry, Eat-In, Vinyl Floor, Gourmet, Island, Wood Cabinets, Marble/Granite/Slate
Lot Dimensions: 40x149
Miscellaneous: Recessed Lights
Parking: Driveway
Primary Bathroom: Shower, Tile Floor, Double Vanity, Marb/Gran/Slate
Primary Bedroom: Bath Adjoins, Walk-in Closet, Wall-to-Wall Carpet
Rooms Total: 8
Sewer: Public Sewer
Tax Abatement: Yes
Water: Public
Water Heater: Gas
Window Features: Double Pane, ENERGY STAR
Room Sizes
Primary Bedroom: 19 X 13 Level - 2
Bedroom 2: 13 X 12 Level - 2
Bedroom 3: 12 X 12 Level - 2
Dining Room: 11 X 11 Level - 1
Living Room: 15 X 16 Level - 1
Local Schools
School District: Cincinnati
Listed By / Shown By
Listed By
Agency Name: Robinson Sotheby's Internat'l
Agent Name: Alexis Galligan
Agency Phone: 513-321-6000
Shown By
Agency Title: Key Realty
Agency Phone: 877-539-7589

Estimate Your Payment
Estimated Payment
$ 2,647.83 per month $2,516.61 Principal & Interest $0.00 Property Tax (data not provided by mls) $131.22 Homeowner's Insurance
3217 Gilbert Avenue | MLS# 1868252
This single family home located at 3217 Gilbert Avenue, Cincinnati, OH 45207 is currently listed for sale with an asking price of $449,900. This property was built in 2024 and has 3 bedrooms and 2 full and 1 partial baths with 1955 sq. ft. Gilbert Avenue is located within the Cincinnati school district. Search Cincinnati real estate on www.ikeyrealty.com today.