
BEDS3
BATHS2 full
SQUARE FEET4,113
MLS#1064838
STATUSActive
PROPERTY TYPEResidential - Single Family
SUBDIVISIONFarmstead
SCHOOLThompson R2-J
Property Description
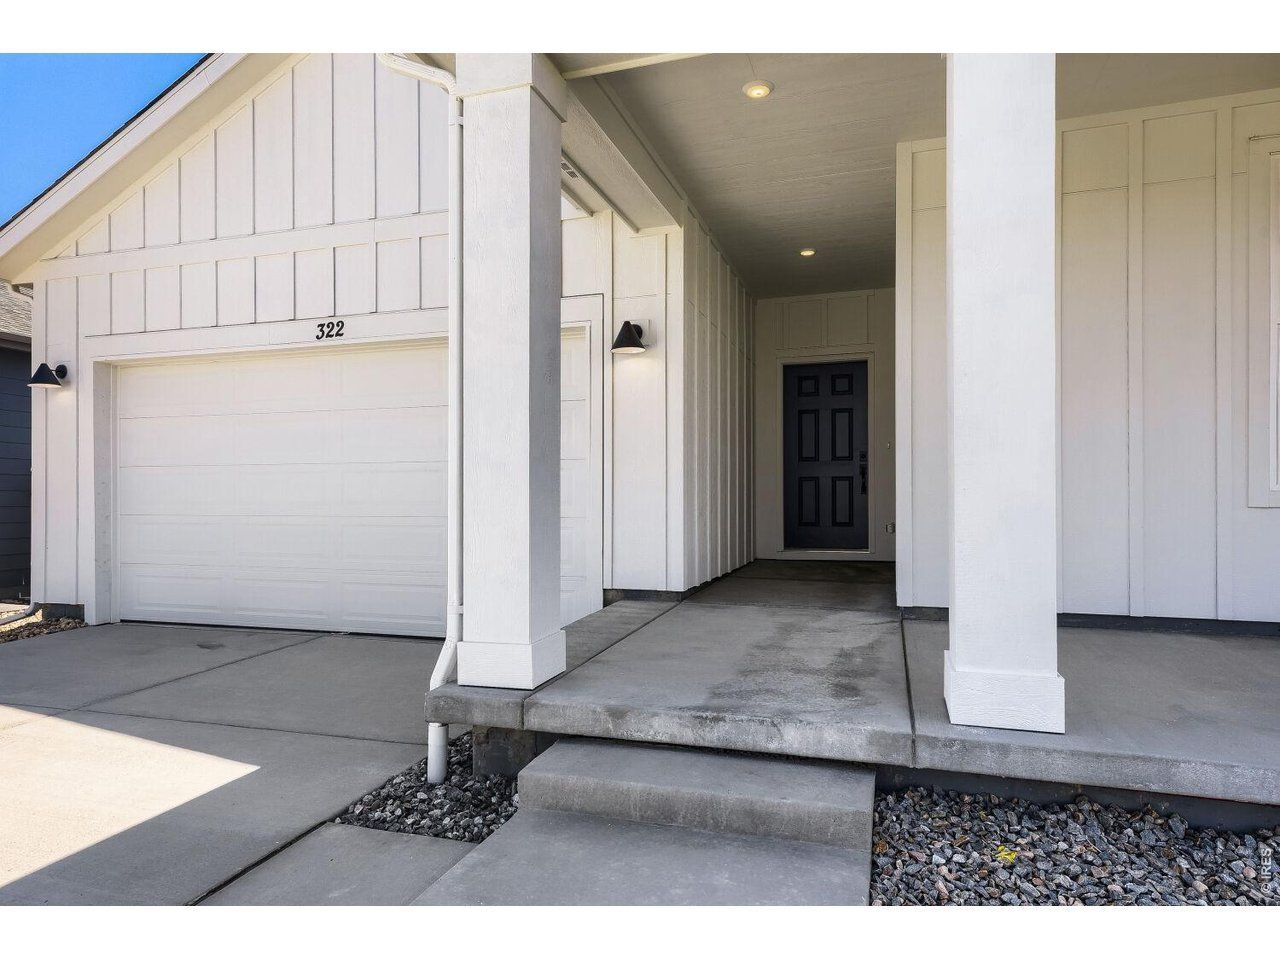
No Metro Tax Community! This beautifully appointed 3 bedroom ranch plus office backing to open space with an unfinished basement offers refined main-level living and an open, airy layout designed for both comfort and entertaining. A dedicated main-floor office, expansive great room, and extended patio create a seamless indoor-outdoor experience, all backing to open space for added privacy. The Upgraded Kitchen showcases stainless steel appliances, a statement range hood, an oversized center island, and designer flooring that elevates the home's modern aesthetic. Retreat to the luxurious primary suite featuring a spa-inspired bath with upgraded Kohler fixtures. Convenient main-level laundry is centrally located to all bedrooms for effortless living. Additional premium features include air conditioning, a tankless water heater, upgraded soft-close cabinetry, and thoughtful finishes throughout. Ideally located on the northeast side of Berthoud with easy access to shopping, dining, Longmont, and I-25. Future amenities will include a resort-style pool, clubhouse, and outdoor recreation areas, offering a truly elevated lifestyle.
Property Features
Property Type: Residential - Single Family
Basement: Full, Unfinished
Basement: Yes
Cooling: Central Air
Garage: 2 car attached
Heating: Forced Air
Lot Size: 0.16 Acres
Roof Type: Composition
Stories: 1.0
Taxes: $0
Year Built: 2026
Amenities
Eat-in Kitchen
Open Floorplan
Pantry
Walk-In Closet(s)
Washer/Dryer Hookup
Kitchen Island
High Ceilings
Sprinkler System
Feature Descriptions
Appliances: Gas Range, Dishwasher, Refrigerator, Microwave
Association Fee: $81/Monthly
Association Fee Includes: Management
Builder Name: Dream Finders Homes
Community Features: Pool, Playground, Park, Trail(s)
Days on Site: 10
Door Features: French Doors
Electric: Poudre Valley REA
Exterior: Frame
Fencing: Partial
HOA Y/N: Yes
Parcel Number: R1682399
Parking Features: Attached
Patio And Porch: Patio
Special View Info: Plains View
SQ FT Main: 2094
SQ FT Total: 4113
Utilities: Natural Gas Available, Electricity Available
Water: City
Local Schools
High School: Berthoud
Middle School: Turner
Elementary School: Ivy Stockwell
School District: Thompson R2-J
Listed By / Shown By
Listed By
Agency Name: DFH Colorado Realty LLC
Agency Contact: 7207065701
Shown By
Agency Title: Key Realty
Agency Phone: 877-539-7589

Estimate Your Payment
Estimated Payment
$ 4,160.91 per month $3,954.70 Principal & Interest $0.00 Property Tax (data not provided by mls) $206.21 Homeowner's Insurance
322 Rustic Barn Ln | MLS# 1064838
This single family home located at 322 Rustic Barn Ln, Berthoud, CO 80513 is currently listed for sale with an asking price of $706,990. This property was built in 2026 and has 3 bedrooms and 2 full baths with 4113 sq. ft. Rustic Barn Ln is located in the Farmstead subdivision within the Thompson R2-J school district. Search Farmstead real estate on www.ikeyrealty.com today.