
BEDS3
BATHS2 full 1 partial
SQUARE FEET2,870
MLS#26025203
STATUSActive
PROPERTY TYPEResidential - Single Family
SCHOOLHudsonville
Property Description
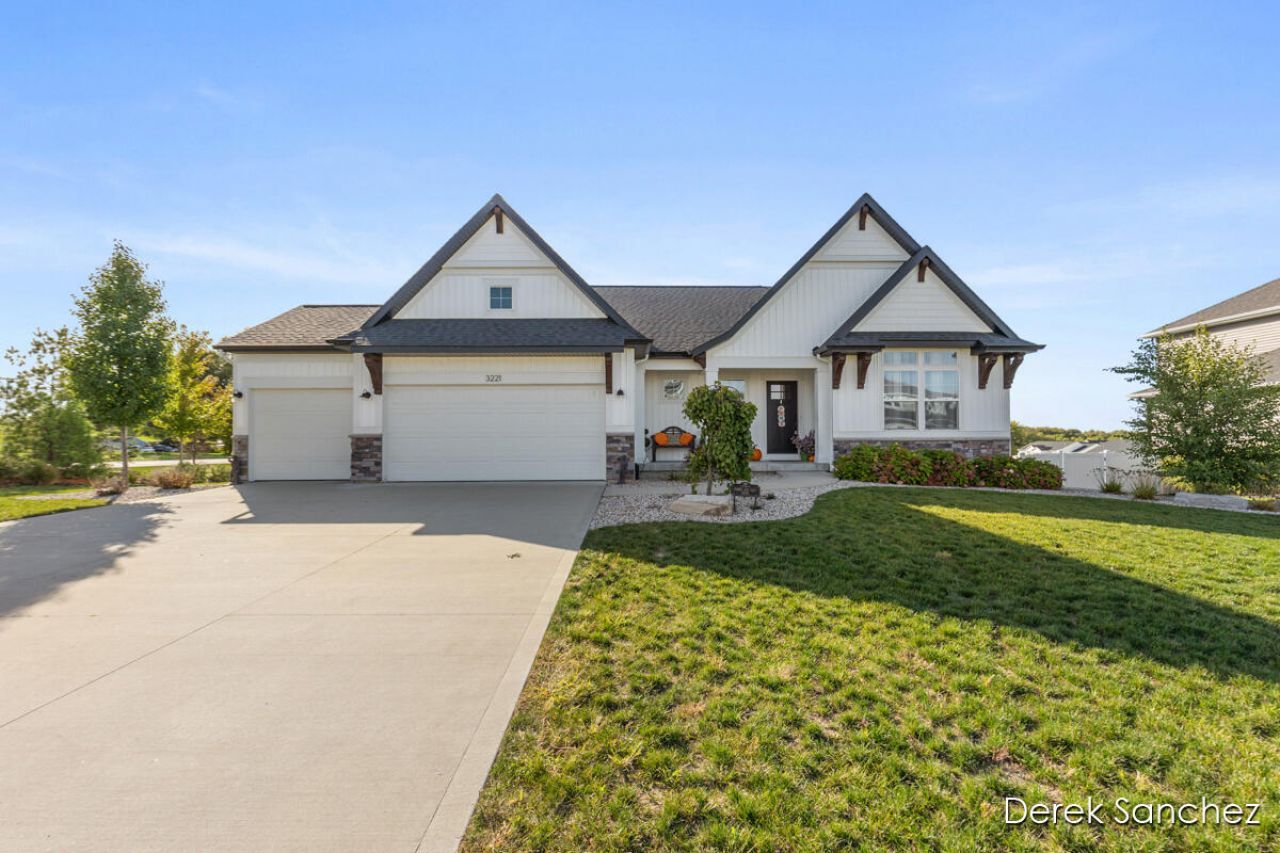
Welcome to this stunning JTB Homes-built residence, completed in 2021 and located in one of the areas most desirable neighborhoods. This home combines modern design with comfort and functionality. The open-concept main floor features a bright, spacious living area, a stylish kitchen with quartz countertops, stainless steel appliances, large pantry, and a dining space that flows seamlessly to the fenced-in backyard.There is a large primary suite with a walk-in closet and private bath, and main floor laundry- along with a value add opportunity by finishing the basement which is already framed in and plumbed for a bedroom and bathroom. Built with quality craftsmanship and energy-efficient features, this home offers peace of mind and low-maintenance living!Enjoy the charm of a beautiful, well-kept neighborhood close to parks, highway access, and top-rated schools. Move-in ready and better than new -- come see why this JTB home stands out!Call for more info!
Property Features
Property Type: Residential - Single Family
Basement: Full, Walk-Out Access
Cooling: Central Air
Fenced: Yes
Fireplaces: 1
Garage: 3 car attached
Heating: Forced Air
Home Style: Ranch
Lot Size: 0.43 Acres
Roof Type: Shingle
Taxes: $8,464
Year Built: 2021
Feature Descriptions
Appliances: Built-In Gas Oven, Dishwasher, Dryer, Microwave, Refrigerator, Washer
Association Fee Includes: None
Days on Site: 3
Exterior: Vinyl Siding
Fencing: Fenced Back
Fireplace: Gas Log
Fireplace Y/N: Yes
Flooring: Carpet, Vinyl
HOA Fee: 270/Annually
Interior: Garage Door Opener, Center Island, Pantry
Laundry: Laundry Room
Lot: Sidewalk
Lot Dimensions: 116 x 161
Parcel Number: 70-18-10-488-005
Parking: Attached
Patio/Porch: Deck
Rooms Total: 11
Sewer: Public
Sub Type: Single Family Residence
Utilities: Natural Gas Available, Electricity Available, Natural Gas Connected
Water: Public
Local Schools
School District: Hudsonville
Listed By / Shown By
Listed By
Agency Name: 616 Realty LLC
Agent Name: Derek N Sanchez
Agency Phone: 616-272-3707
Shown By
Agency Title: Key Realty
Agency Phone: 877-539-7589
 | The property comes from the Member MLS's of the Michigan Regional Information Center, LLC (MichRIC). Copyright 2026 Michigan Regional Information Center, LLC (MichRIC). All rights reserved. Information deemed reliable, but not guaranteed. Data Last Updated 05/31/2026. |
Estimate Your Payment
Estimated Payment
$ 4,324.84 per month $3,440.14 Principal & Interest $705.33 Property Tax $179.38 Homeowner's Insurance
3221 Rocaway Drive | MLS# 26025203
This single family home located at 3221 Rocaway Drive, Hudsonville, MI 49426 is currently listed for sale with an asking price of $615,000. This property was built in 2021 and has 3 bedrooms and 2 full and 1 partial baths with 2870 sq. ft. Rocaway Drive is located within the Hudsonville school district. Search Hudsonville real estate on www.ikeyrealty.com today.