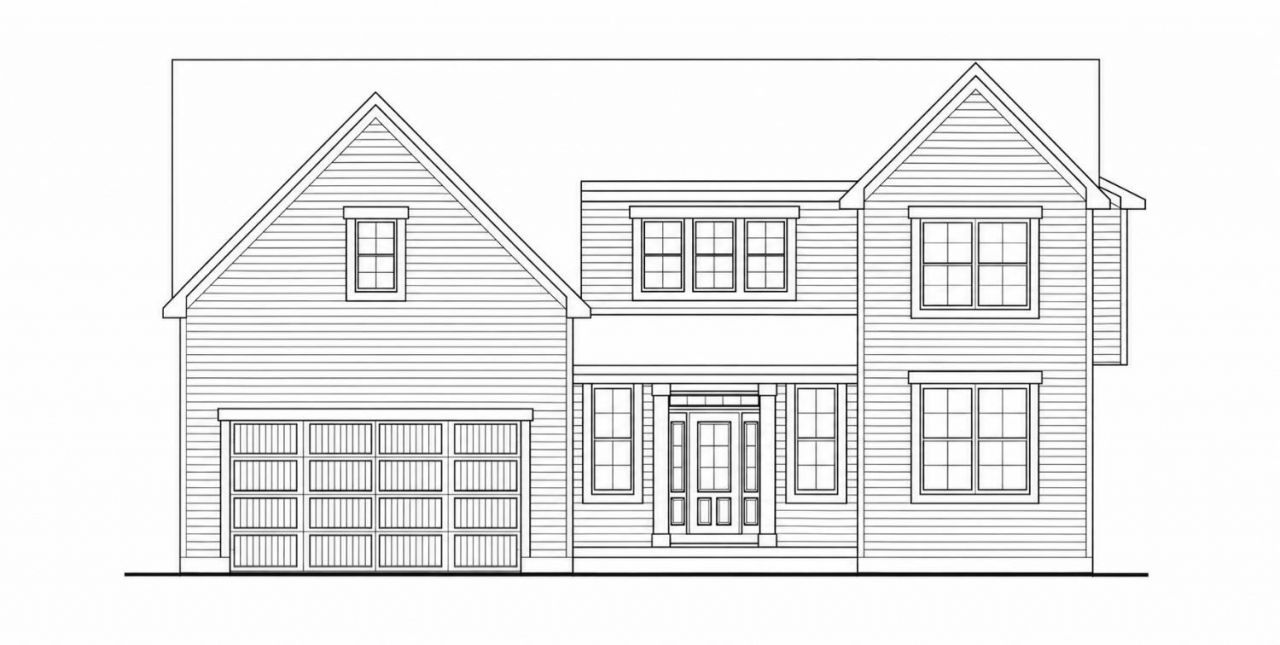

BEDS4
BATHS4 full
SQUARE FEET3,832
MLS#1888655
STATUSPending
PROPERTY TYPEResidential - Single Family
SCHOOLLebanon
Property Description
Discover the ideal combination of contemporary style and eco-friendly living in this beautiful new Pendragon Homes build, nestled within a one-of-a-kind community-supported agriculture (CSA) neighborhood. Enjoy the everyday benefits of fresh, locally grown produce and a connected, welcoming community, all while relaxing in the comfort of a brand-new, low-maintenance home. Sold before sent.
Property Features
Property Type: Residential - Single Family
Basement: Full
Basement: Yes
Cooling: Central Air
Fireplaces: 1
Garage: 2
Heating: Geothermal
Home Style: Traditional
Lot Size: 0.28 Acres
Roof Type: Shingle
Stories: 2.0
Taxes: $0
Amenities
Multi Panel Doors
Patio
Feature Descriptions
Appliances: Dishwasher, Microwave, Oven/Range, Refrigerator
Association Includes: AssociationDues, Clubhouse, PlayArea, WalkingTrails
Basement Fatures: Unfinished
Builder: Pendragon Homes
Days on Site: 1
Exterior: Fiber Cement
Fireplace Features: Electric
Foundation: Poured
Garage/Carport: Built in
Gas: Natural
Great Room: Walkout, Fireplace
HOA Fee: 2800/Annually
HOA Y/N: 1
Kitchen: Pantry, Island
Miscellaneous: Recessed Lights
Parcel #: NEW/UNDER CONST/TO BE BUILT
Parking: Off Street, Driveway
Primary Bathroom: Shower, Tile Floor, Double Vanity, Tub
Primary Bedroom: Bath Adjoins, Walk-in Closet
Rooms Total: 9
Sewer: Septic Tank
SQFT Basement: 716
Study: Wall-to-Wall Carpet
Tax Abatement: No
Water: Public
Water Heater: Electric
Window Features: Vinyl
Room Sizes
Primary Bedroom: 16 X 14 Level - 2
Bedroom 2: 13 X 12 Level - 2
Bedroom 3: 12 X 12 Level - 2
Bedroom 4: 12 X 11 Level - 2
Dining Room: 17 X 8 Level - 1
Great Room: 20 X 18 Level - 1
Laundry Room: 9 X 6 Level - 2
Study/Den: 12 X 12 Level - 1
Local Schools
School District: Lebanon
Listed By / Shown By
Listed By
Agency Name: Coldwell Banker Realty
Agent Name: Jason Curlee
Agency Phone: 513-321-9944
Shown By
Agency Title: Key Realty
Agency Phone: 877-539-7589

Estimate Your Payment
Estimated Payment
$ 5,785.32 per month $5,498.61 Principal & Interest $0.00 Property Tax (data not provided by mls) $286.71 Homeowner's Insurance
3223 Garden View Circle | MLS# 1888655
This single family home located at 3223 Garden View Circle, Union Twp, OH 45152 is currently listed for sale with an asking price of $982,997. This property has 4 bedrooms and 4 full baths with 3832 sq. ft. Garden View Circle is located within the Lebanon school district. Search Union Twp real estate on www.ikeyrealty.com today.