
BEDS5
BATHS3 full 1 partial
SQUARE FEET3,944
MLS#1054517
STATUSActive/Backup
PROPERTY TYPEResidential - Single Family
SUBDIVISIONSangre De Cristo Ranches
SCHOOLSierra Grande R-30
Property Description
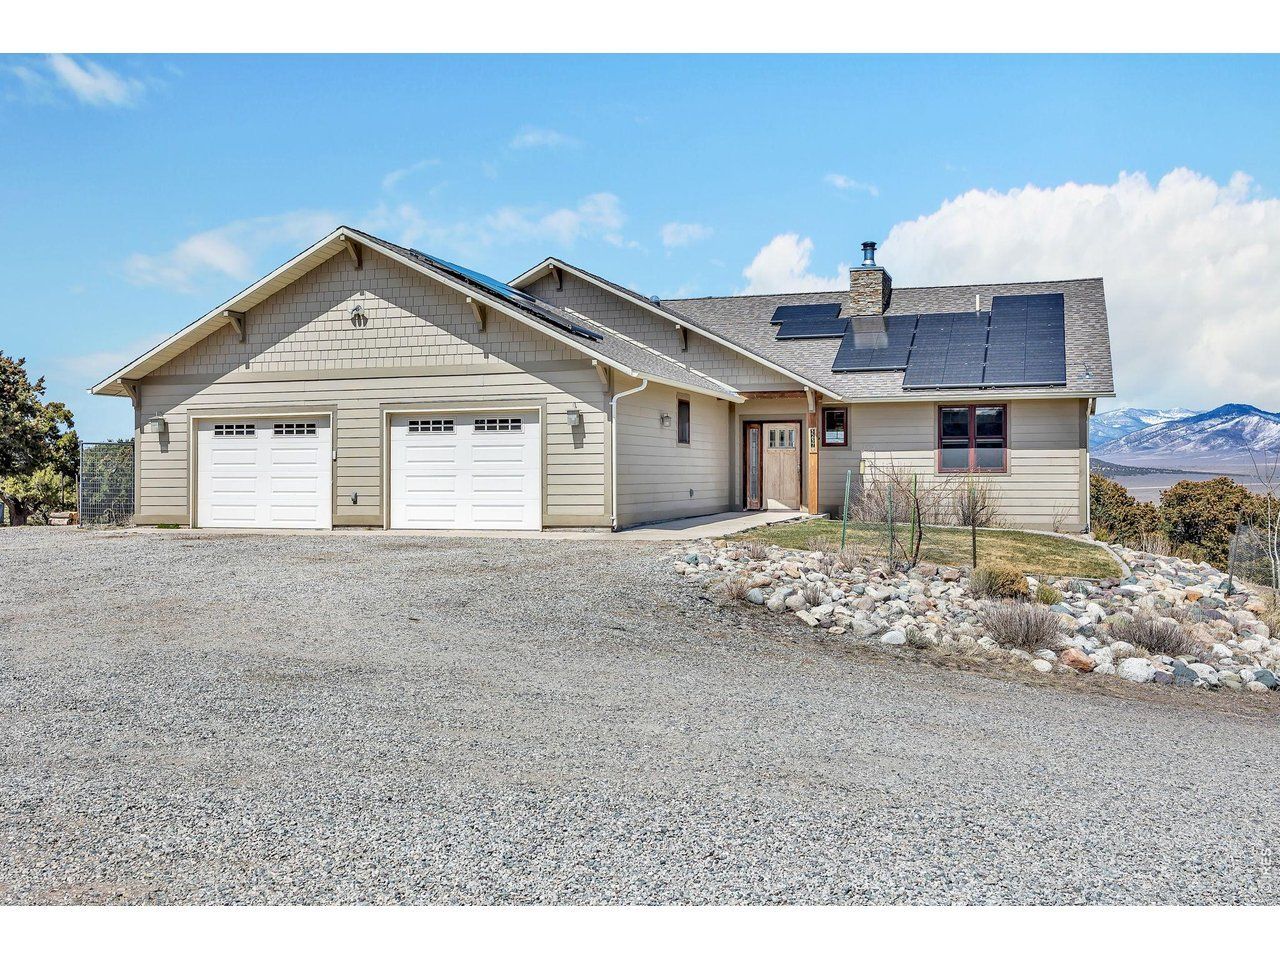
A Sanctuary in the Sangres...Imagine waking up every morning to the silent, snow-capped majesty of the Sangre de Cristo Mountains, framed perfectly by your floor-to-ceiling windows. This isn't just a house; it's a 5.15-acre retreat where the air is crisp, the pinion trees whisper in the breeze, and the world feels miles away-yet you're only 10 minutes from the heart of Fort Garland and main highways for easy access. As you step through the hand-crafted Douglas Fir doors, you're greeted by the airy grandeur of vaulted ceilings and an immediate sense of warmth. Whether it's the gentle, efficient embrace of the brand-new solar-powered radiant floor heat or the soul-warming crackle of the wood-burning stove, this home is designed to be your sanctuary. With 3,944 square feet of thoughtfully designed living space, there is room for every dream. The walkout basement offers a seamless transition to the rugged beauty of your private acreage, inviting you to step out and breathe in the high-desert air. Whether you're watching the sunset turn the peaks crimson from your deck or finding peace among the pinions, this property offers a rare connection to the Colorado landscape. It's more than a listing-it's the quiet, intentional life you've been searching for. Come feel the warmth for yourself.
Property Features
Property Type: Residential - Single Family
Basement: Full, Partially Finished, Walk-Out Access, Daylight, Sump Pump
Basement: Yes
Cooling: Ceiling Fan(s)
Garage: 4 car attached
Heating: Wood Stove, Radiant,2 or more Heat Sources
Lot Size: 5.16 Acres
Roof Type: Composition
Stories: 1.0
Taxes: $4,285
Year Built: 2008
Amenities
Eat-in Kitchen
Separate Dining Room
Cathedral Ceiling(s)
Open Floorplan
Workshop
Natural Woodwork
Walk-In Closet(s)
Kitchen Island
High Ceilings
Sprinkler System
Oversized Garage
Feature Descriptions
Accessibility: Level Drive, Main Floor Bath, Main Level Bedroom, Stall Shower, Main Level Laundry
Appliances: Dishwasher, Refrigerator, Washer, Dryer, Microwave, Disposal, Fire Alarm
Builder Name: custom
Days on Site: 162
Exclusions: All personal property, tv's, refrigerator in garage, 2 freezers in lower level walk-out, metal shelving in garage, all tools, pully and board in lower level workshop area.
Exterior: Frame
Fencing: Chain Link
Fireplace Features: Free Standing, Living Room
Flooring: Wood
HOA Y/N: Yes
Lot Features: Wooded, Evergreen Trees, Deciduous Trees, Native Grass, Level, Rolling Lot, Outbuildings, House Faces South
Parcel Number: 70270070
Parking Features: RV Access/Parking, Attached
Patio And Porch: Patio, Deck
Road Frontage: Priv Rd up to County Standards
Road Surface: Gravel
Sewer: Septic Tank
Special View Info: Mountain(s), Plains View
SQ FT Main: 1972
SQ FT Total: 3944
Utilities: Propane, High Speed Avail
Water: Well
Wooded: Yes
Local Schools
High School: Sierra Grande
Middle School: Sierra Grande
Elementary School: Sierra Grande
School District: Sierra Grande R-30
Listed By / Shown By
Listed By
Agency Name: eXp Realty - Fort Collins
Agency Contact: 9703086508
Shown By
Agency Title: Key Realty
Agency Phone: 877-539-7589

Estimate Your Payment
Estimated Payment
$ 4,182.58 per month $3,635.92 Principal & Interest $357.08 Property Tax $189.58 Homeowner's Insurance
3237 Romnes Rd | MLS# 1054517
This single family home located at 3237 Romnes Rd, Fort Garland, CO 81133 is currently listed for sale with an asking price of $650,000. This property was built in 2008 and has 5 bedrooms and 3 full and 1 partial baths with 3944 sq. ft. Romnes Rd is located in the Sangre De Cristo Ranches subdivision within the Sierra Grande R-30 school district. Search Sangre De Cristo Ranches real estate on www.ikeyrealty.com today.