
BEDS3
BATHS3 full
SQUARE FEET1,764
MLS#20261057393
STATUSActive
PROPERTY TYPEResidential - Single Family
SUBDIVISIONThe Meadows Sub - Inkster
SCHOOLWestwood
Property Description
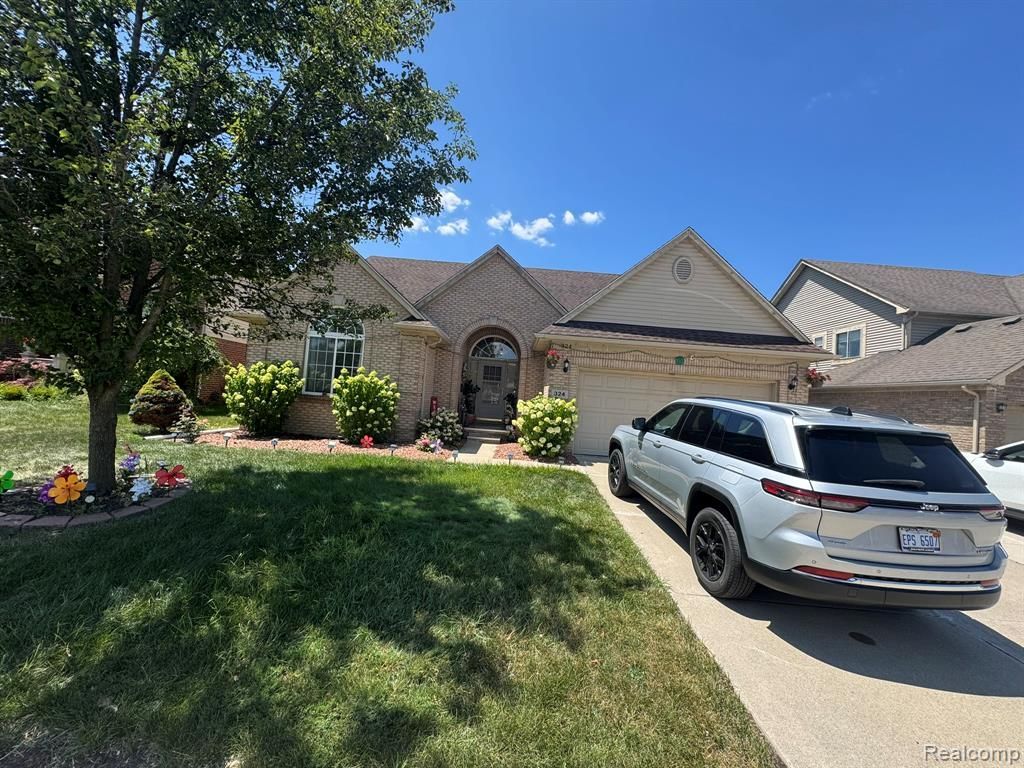
Move right into this beautiful 3-bedroom brick ranch featuring an open floor plan, spacious primary suite with a full bath and walk-in closet, and a large kitchen with a walk-in pantry. Hardwood floors throughout the foyer, family room, kitchen, and dining room, plus a cozy gas fireplace in the family room. Freshly painted, professionally finished basement includes a 4th bedroom, a full bath, and an egress window. Complete with a 2-car attached garage and all appliances included, this home is truly move-in ready
Property Features
Property Type: Residential - Single Family
Basement: Finished
Fuel Type: Natural Gas
Garage: 2 car attached
Heating: Forced Air
Home Style: Ranch
Lot Size: 0.17 Acres
Year Built: 2006
Feature Descriptions
Architecture: Ranch
Exterior: Brick
Fireplace Location: Family Room
Foundation: Basement
Frontage Feet: 60
Garage/Parking: Side Entrance, Electricity, Door Opener, Attached
Homeowners Association Fee: $450 (Annually)
Lot Dimensions: 0.17 Acre(s)
Lower Level Finished Sqft: 1732
Parking Notes: Side Entrance, Electricity, Door Opener, Attached
Road Frontage: Paved
Summer Tax: $6249.0000
Winter Tax: $2092.0000
Room Sizes
Bath - Full: Level - First/Entry
Bedroom: Level - First/Entry
Bedroom - Primary: Level - First/Entry
Family Room: Level - First/Entry
Laundry Area/Room: Level - First/Entry
Bath - Full: Level - First/Entry
Bedroom: Level - First/Entry
Dining Room: Level - First/Entry
Kitchen: Level - First/Entry
Bath - Full: Level - Basement
Local Schools
School District: Westwood
Listed By / Shown By
Listed By
Agency Name: RE/MAX Leading Edge
Agency Phone: (313) 277-7777
Shown By
Agency Title: Key Realty
Agency Phone: 877-539-7589

Estimate Your Payment
Estimated Payment
$ 2,706.69 per month $2,572.55 Principal & Interest $0.00 Property Tax (data not provided by mls) $134.14 Homeowner's Insurance
324 Cherry Lane | MLS# 20261057393
This single family home located at 324 Cherry Lane , Inkster, MI 48141 is currently listed for sale with an asking price of $459,900. This property was built in 2006 and has 3 bedrooms and 3 full baths with 1764 sq. ft. Cherry Lane is located in the The Meadows Sub - Inkster subdivision within the Westwood school district. Search The Meadows Sub - Inkster real estate on www.ikeyrealty.com today.