
BEDS4
BATHS3 full 1 partial
SQUARE FEET2,442
MLS#O6383083
STATUSActive
PROPERTY TYPEResidential - Single Family
SUBDIVISIONRAINWOOD
Property Description
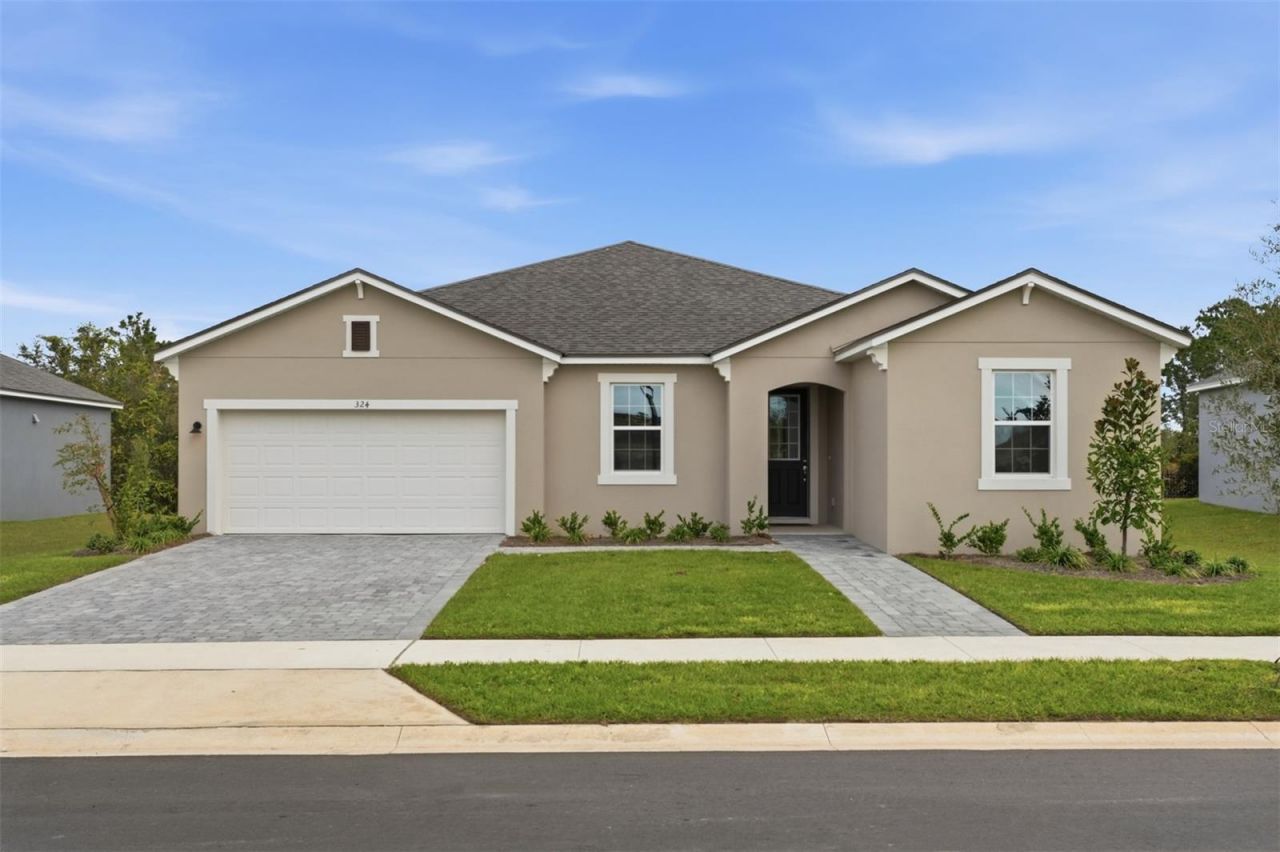
Under Construction. The Big Bend is a beautifully designed single-story home offering 2,442 square feet of comfortable and functional living space. With 4 bedrooms, 3.5 bathrooms, and a 2-car garage with a dedicated storage area, this home is ideal for those seeking both luxury and convenience in a thoughtfully designed layout. The open-concept floorplan features a spacious Great Room, a gourmet kitchen with a large center island, and a dining area that flows seamlessly into the outdoor living space. The primary suite provides a private retreat with en-suite bathroom, while three additional bedrooms. With its spacious rooms, modern features, and smart storage solutions, The Big Bend offers the perfect combination of style, comfort, and practicality.
Upcoming Open Houses
Open House Sunday August 16th, 12:00pm - 5:00pm
Open House Friday August 21st, 10:00am - 5:00pm
Open House Saturday August 22nd, 10:00am - 5:00pm
Open House Sunday August 23rd, 12:00pm - 5:00pm
Property Features
Property Type: Residential - Single Family
Cooling: Central Air
Garage: 2 car attached
Heating: Central, Electric
Home Style: Coastal
Lot Size: 0.21 Acres
Roof Type: Shingle
Stories: 1.0
Taxes: $1,831
Year Built: 2026
Amenities
Eat-in Kitchen
High Ceilings
Kitchen/Family Room Combo
Living Room/Dining Room Combo
Open Floorplan
Primary Bedroom Main Floor
Stone Counters
Thermostat
Walk-In Closet(s)
Sidewalk
Sliding Doors
Feature Descriptions
Additional Rooms: Bonus Room
Appliances: Dishwasher, Disposal, Dryer, Electric Water Heater, Microwave, Range, Refrigerator, Washer
Association Amenities: Park, Playground, Pool, Trail(s)
Builder: Mattamy Homes
Community Features: Dog Park, Park, Playground, Pool, Sidewalks
Days on Site: 180
Directions: Heading North on US-27, turn left onto Wilson Lake Parkway. From Wilson Lake Parkway, turn right onto Libby No. 3 Road. Take another right onto Rainwood Street, then a left on Free Range Drive. The Sales Center will be on your right.
Exterior: Block, Concrete
Flood Zone Code: X
Flooring: Carpet, Tile
Foundation: Slab
HOA Fee: 178/ Monthly
HOA Y/N: Yes
Home Warranty Y/N: Yes
Listing Terms: Cash, Conventional, VA Loan
Lot: Landscaped, Sidewalk, Paved
Lot Dimensions: 0.21
Model: Big Bend
Ownership: Fee Simple
Parking: Driveway
Parking Notes: Driveway
Patio/Porch: Covered, Front Porch, Patio
Pets Allowed: Yes
Property Attached Y/N: No
Property Sub-Type: Single Family Residence
Security: Smoke Detector(s)
Sewer: Public Sewer
Showing Instructions: Call Listing Office, Go Direct, See Remarks
Special Sale Provisions: None
Utilities: BB/HS Internet Available, Cable Available, Electricity Connected, Fiber Optics, Phone Available, Sewer Connected, Underground Utilities, Water Connected
Vegetation: Trees/Landscaped
Water: Public
Water Access Y/N: No
Zoning: RESI
Room Sizes
Great Room: 19x21
Dining Room: 12x15
Primary Bedroom: 14x15
Bedroom 2: 11x11
Bedroom 3: 11x11
Bedroom 4: 11x12
Balcony/Porch/Lanai: 21x10
Kitchen: 13x13
Den: 11x10
Local Schools
High School: South Lake High
Middle School: Gray Middle
Elementary School: Groveland Elem
Listed By / Shown By
Listed By
Agency Name: MATTAMY REAL ESTATE SERVICES
Agency Contact: 407-440-1760
Shown By
Agency Title: Key Realty
Agency Phone: 877-539-7589

Estimate Your Payment
Estimated Payment
$ 3,183.50 per month $2,880.71 Principal & Interest $152.58 Property Tax $150.21 Homeowner's Insurance
324 Free Range Drive | MLS# O6383083
This single family home located at 324 Free Range Drive, Groveland, FL 34736 is currently listed for sale with an asking price of $514,990. This property was built in 2026 and has 4 bedrooms and 3 full and 1 partial baths with 2442 sq. ft. Free Range Drive is located in the RAINWOOD subdivision. Search RAINWOOD real estate on www.ikeyrealty.com today.