
BEDS2
BATHS1 full
SQUARE FEET1,196
MLS#202639611
STATUSActive
PROPERTY TYPEResidential - Single Family
SCHOOLNorth Lawrence Community Schools
Property Description
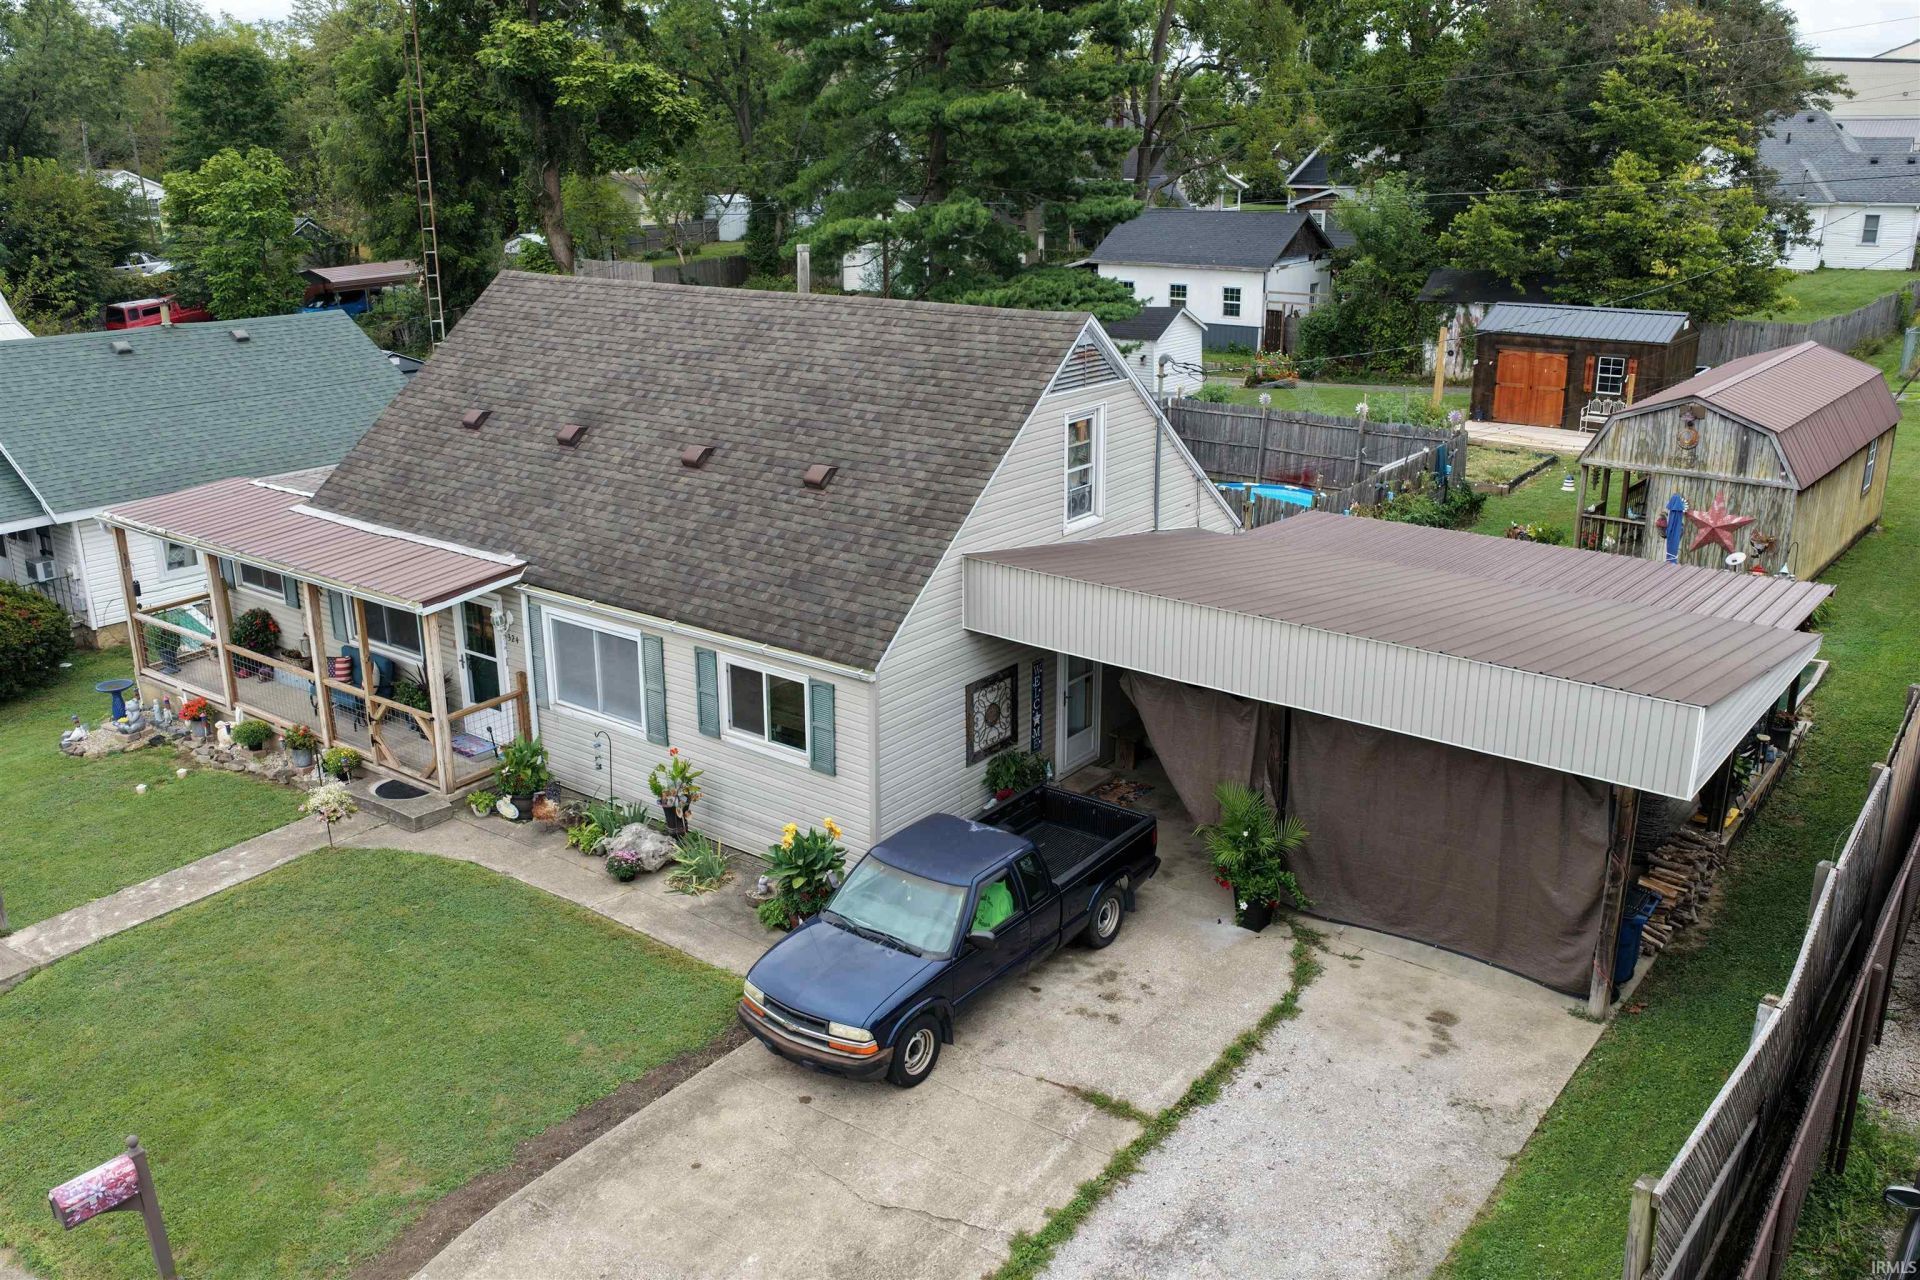
WELCOME HOME TO THIS WELL KEPT TOWN HOME! THIS 2 BEDROOM, 1 BATHROOM HOME HAS SUCH AN INCREDIBLE LAYOUT AND INCLUDES SEVERAL SPECIAL FEATURES. FULLY FINISHED UPPER LEVEL COULD BE USED FOR ADDITIONAL BEDROOMS OR A RECREATIONAL AREA. FULL UNFINISHED BASEMENT ALLOWS FOR ADDITIONAL STORAGE AND UTILITY STORAGE. LOVELY HARDWOODS LEAD YOU TO A SPACIOUS LIVING ROOM, SUN ROOM AND SO MUCH MORE. 2 CAR CARPORT, COVERED PAVILION, 2 UTILITY SHEDS AND FENCED SWIMMING POOL AREA MAKE THIS AN UNFORGETTABLE ENTERTAINMENT AREA. ADDITIONAL PARKING OFF OF THE ALLEY AREA AND PLENTY OFF OF STREET PARKING OFF OF THE MAIN STREET ITSELF. ALL APPLIANCES AND 2 YEAR HSA HOME WARRANTY ARE INCLUDED. THIS HOME COULD QUALIFY FOR 100% FINANCING OPTIONS.
Property Features
Property Type: Residential - Single Family
Basement: Yes
Basement: Full Basement
Cooling: Central Air
Heating: Gas, Forced Air
Lot Size: 0.28 Acres
Roof Type: Shingle
Stories: 1.0
Taxes: $1,188
Year Built: 1949
Feature Descriptions
Above Grade Finished SQFT: 1196
Amenities: Cable Ready, Ceiling Fan(s), Countertops-Laminate, Deck Covered, Detector-Carbon Monoxide, Detector-Smoke, Dryer Hook Up Electric, Eat-In Kitchen, Home Warranty Included, Landscaped, Patio Covered, Range/Oven Hook Up Gas, Tub/Shower Combination, Main Level Bedroom Sui
Days on Site: 8
Exterior: Shingle, Vinyl
Location: City/Town/Suburb
Lot: Level, 0-2.9999
Lot Dimensions: 80X150
Number of Rooms: 8
Sale Inclusions: Refrigerator, Window Treatments, Oven-Gas, Range-Gas, Water Heater Gas
Sewer: City
Total Finished SQFT: 1196
Water: City
Room Sizes
Bedroom 1: 17x12 Level - Main
Bedroom 2: 12x11 Level - Main
Kitchen: 17x14 Level - Main
Living Room: 19x10 Level - Main
Laundry: 9x6 Level - Main
Local Schools
High School: Bedford-North Lawrence
Middle School: Bedford
Elementary School: Parkview
School District: North Lawrence Community Schools
Listed By / Shown By
Listed By
Agency Name: Williams Carpenter Realtors
Agency Contact: Cell: 812-583-2274
Agent Name: Matthew Corey
Shown By
Agency Title: Key Realty
Agency Phone: 877-539-7589

IDX information is provided exclusively for consumers’ personal, non-commercial use and may not be used for any purpose other than to identify prospective properties consumers may be interested in purchasing. Data is deemed reliable but is not guaranteed accurate by the MLS
Estimate Your Payment
Estimated Payment
$ 1,393.20 per month $1,230.06 Principal & Interest $99.00 Property Tax $64.14 Homeowner's Insurance
324 M Street | MLS# 202639611
This single family home located at 324 M Street, Bedford, IN 47421 is currently listed for sale with an asking price of $219,900. This property was built in 1949 and has 2 bedrooms and 1 full baths with 1196 sq. ft. M Street is located within the North Lawrence Community Schools school district. Search Bedford real estate on www.ikeyrealty.com today.