
BEDS4
BATHS2 full 1 partial
SQUARE FEET1,728
MLS#5210827
STATUSActive
PROPERTY TYPEResidential - Single Family
SCHOOLIndian Creek Local
Property Description
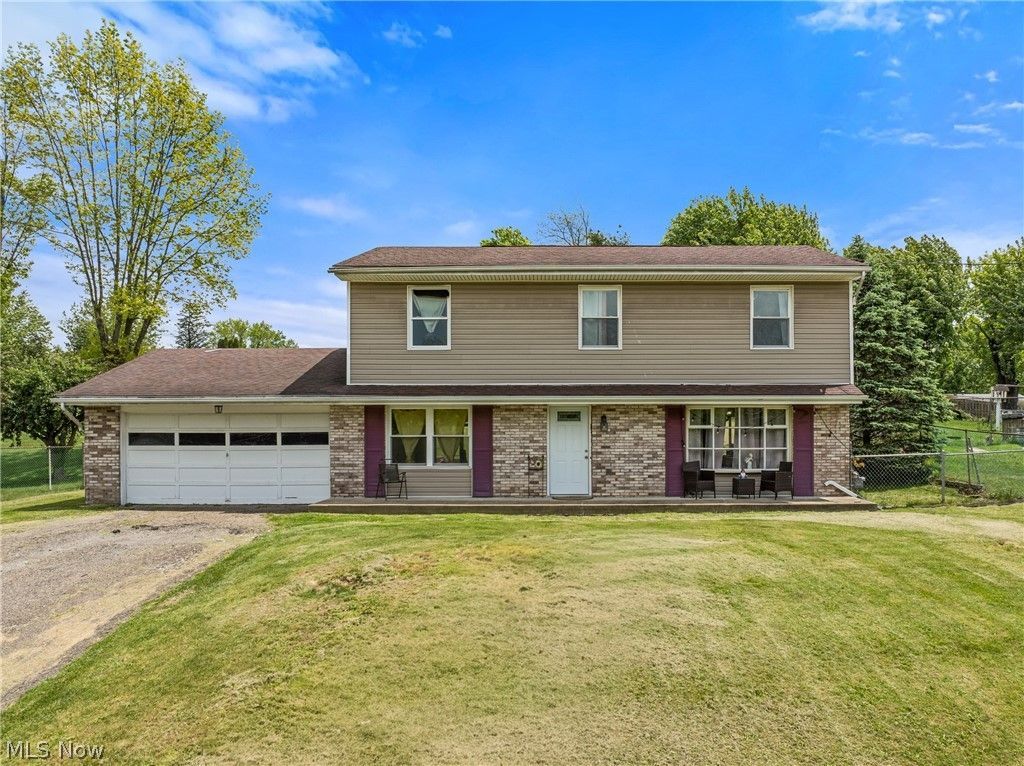
Located on a quiet dead-end street in Wintersville, 324 Thomas Street offers 4 bedrooms, 2.5 full baths and over 1,700 square feet of living space. The main level features both a spacious living room and a separate family room, along with an updated kitchen offering ample cabinet and counter space and a large dining area perfect for everyday living or gatherings. Upstairs, you'll find 4 generously sized bedrooms, including a primary suite with its own private bath. Situated on approximately .35 of an acre, the property offers a nice fenced in yard with plenty of outdoor space to enjoy. Additional features include a 2 car garage, waterproofed basement and a convenient location close to schools, shopping, and restaurants. Offering great value for the size, layout, and location, this home also includes a $5,000 seller credit that can be used toward flooring updates or buyer closing costs. Call your favorite agent for a private tour.
Property Features
Property Type: Residential - Single Family
Basement: Full
Basement: Yes
Cooling: Central Air
Garage: 2 car attached
Heating: Forced Air, Gas
Home Style: Traditional
Lot Size: 0.35 Acres
Roof Type: Shingle
Stories: 2.0
Taxes: $1,700 / year
Year Built: 1968
Feature Descriptions
Days on Site: 10
Exterior: Brick, Vinyl Siding
Parcel#: 0300294000
Parking: Attached, Garage
Sewer: Public Sewer
Water: Public
Room Sizes
Bedroom: 13 X 11 Level - Second
Living Room: 16 X 12 Level - First
Bedroom: 11 X 10 Level - Second
Bedroom: 13 X 11 Level - Second
Primary Bedroom: 24 X 10 Level - Second
Bathroom: 7 X 5 Level - Second
Bathroom: 8 X 5 Level - First
Dining Room: 12 X 10 Level - First
Bonus Room: 24 X 10 Level - First
Kitchen: 12 X 11 Level - First
Primary Bathroom: 7 X 5 Level - Second
Local Schools
School District: Indian Creek Local
Listed By / Shown By
Listed By
Agency Name: RE/MAX Broadwater
Agency Contact: 304-242-2600, travisbroadwater@gmail.com
Shown By
Agency Title: Key Realty
Agency Phone: 877-539-7589

Estimate Your Payment
Estimated Payment
$ 1,642.44 per month $1,426.40 Principal & Interest $141.67 Property Tax $74.38 Homeowner's Insurance
324 Thomas Street | MLS# 5210827
This single family home located at 324 Thomas Street, Wintersville, OH 43953 is currently listed for sale with an asking price of $255,000. This property was built in 1968 and has 4 bedrooms and 2 full and 1 partial baths with 1728 sq. ft. Thomas Street is located within the Indian Creek Local school district. Search Wintersville real estate on www.ikeyrealty.com today.