
BEDS3
BATHS2 full
SQUARE FEET1,996
MLS#260010312
STATUSActive
PROPERTY TYPEResidential - Single Family
Property Description
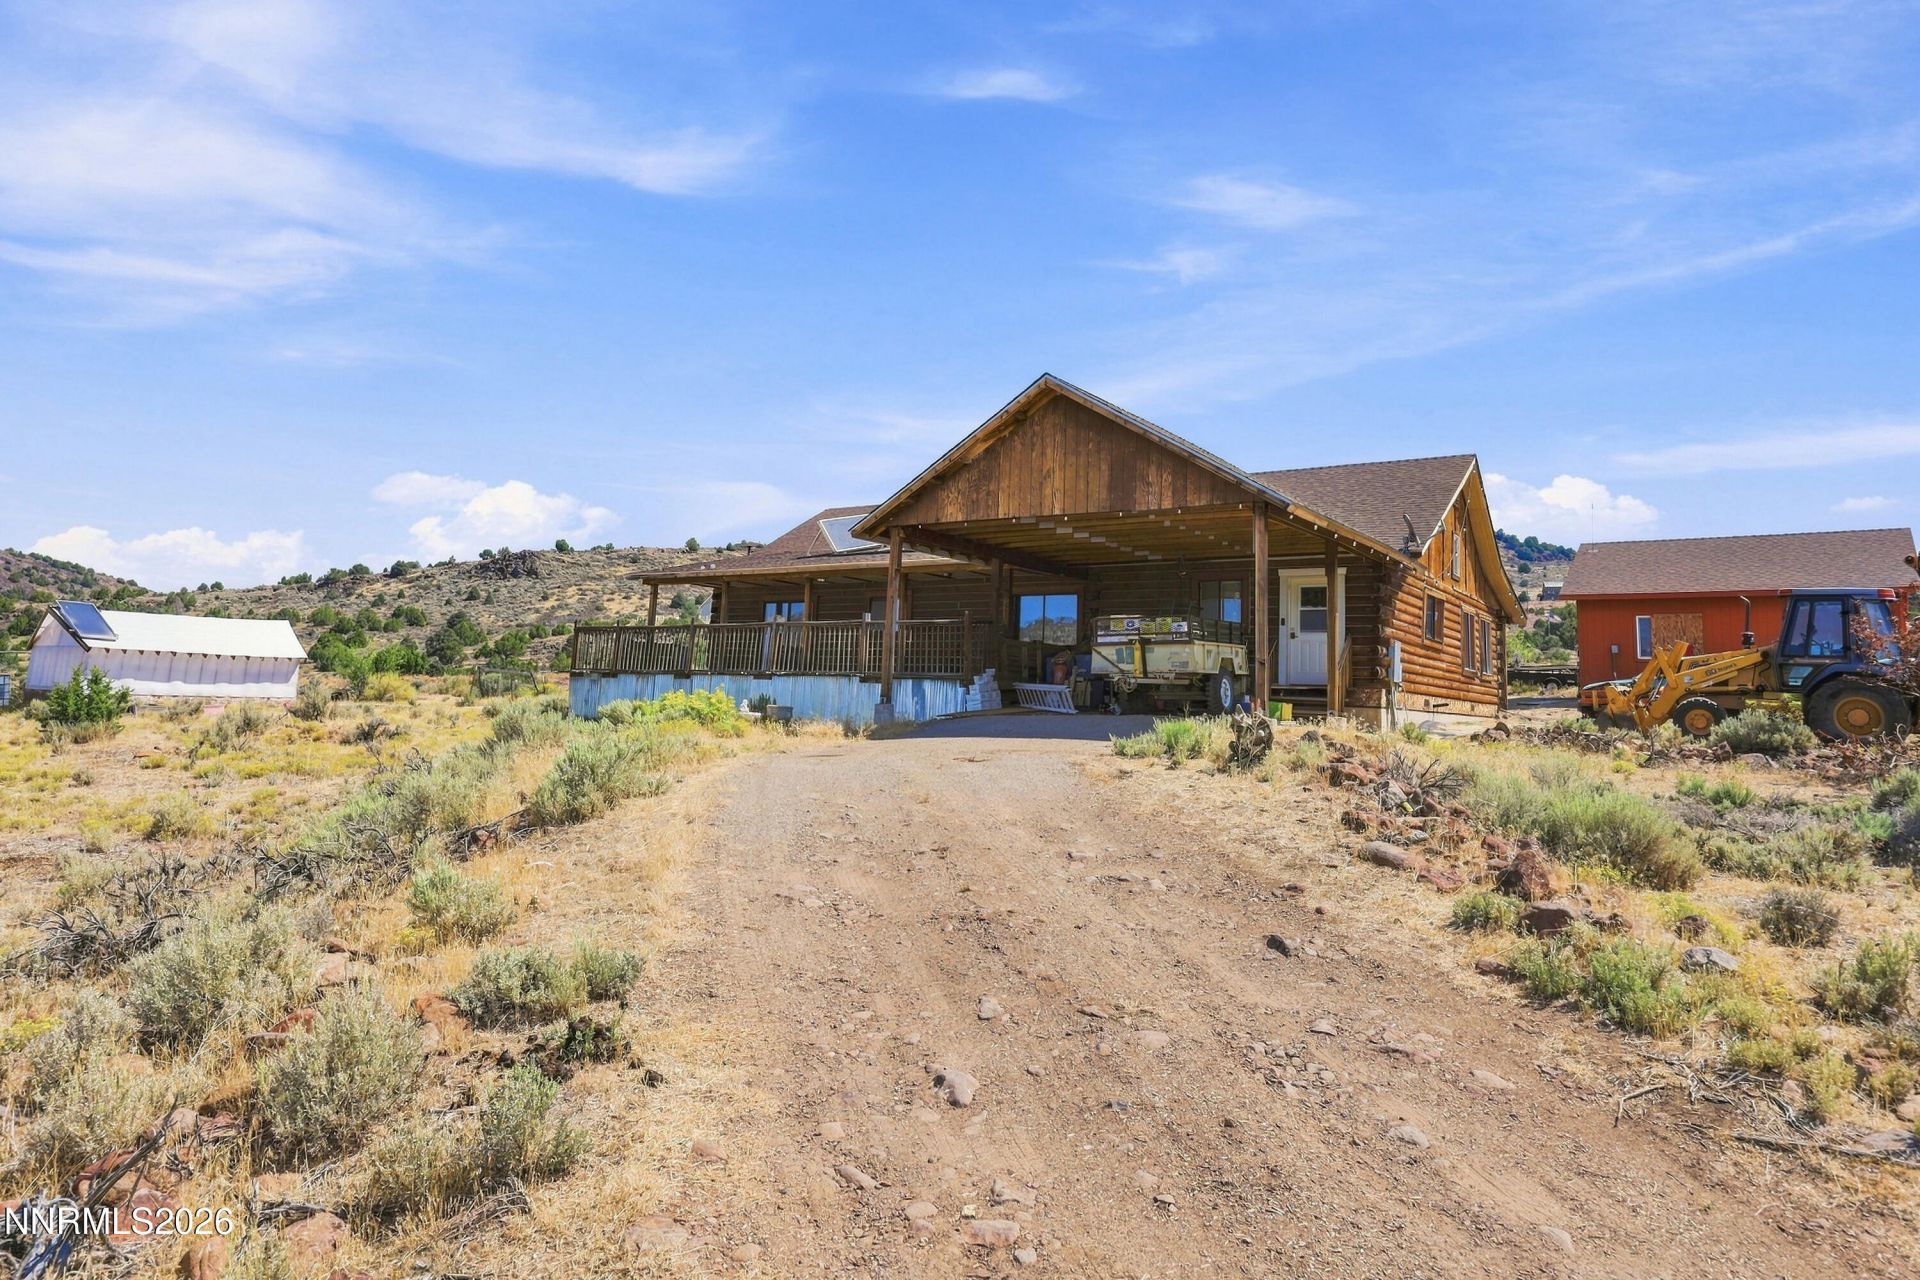
Beautiful log home situated on 10 Acres in the Virgina City Highlands of South Reno. This property offers acreage of functional land that gives you plenty of room to work, build, bring your toys, animals, shop, or whatever your vision may be. Located near paved access and a fire station, this home offers both privacy and accessibility. The spacious primary suite features direct access to the deck, a walk-in closet, and beautiful mountain views. The primary bathroom offers a relaxing retreat with heated floors, a heated mirror and vanity, and an oversized tub and shower combination. The inviting open floor plan creates a comfortable living space, complemented by a built-in kitchen hutch and sliding glass doors that open to the outdoors. A detached 2-car garage and greenhouse provide excellent additional storage, workspace, and gardening potential. Welcome to country living at its best!
Property Features
Property Type: Residential - Single Family
Fireplaces: 1
Garage: 2
Heating: Pellet Stove, Propane
Lot Size: 10.10 Acres
Roof Type: Composition, Shingle, Pitched
Stories: 1.0
Taxes: $4,540
Year Built: 2006
Amenities
Ceiling Fan(s)
High Ceilings
Pantry
Walk-In Closet(s)
Dog Run
Feature Descriptions
Additional Rooms: Mud Room
Association Fee Includes: Snow Removal
City Limits: Yes
Construction Type: Site/Stick-Built
Dining: High Ceilings, Kitchen Combination
Exterior: Log
Fireplace: Pellet Stove
Fireplace Y/N: Yes
Flooring: Carpet, Ceramic Tile, Laminate
Foundation: Crawl Space
Heating Y/N: Yes
HOA Fee: $100/AnnuallyAppliances:
HOA Y/N: Yes
Horse Y/N: Yes
Kitchen: Built-In Dishwasher, Built-In Microwave, Disposal, Electric Cooktop, Pantry
Laundry Features: Washer Hookup, Laundry Room, Electric Dryer Hookup
Living Room: Ceiling Fan(s), High Ceilings
Lot Features: Level
Master Bedroom: Ceiling Fan(s), High Ceilings, Bathtub, Tub/Shower Combination, Walk-In Closet(s)
OtherStructures: None
Parcel #: 003-361-16
Parking: Detached, Garage, RV Access/Parking, Additional Parking
Patio/Porch: Deck, Covered, Porch
Road Frontage: Private Road
Road Responsibility: Road Maintenance Agreement
Security Features: None
Sewer: Septic Tank
Special View Info: Desert, Meadow, Trees/Woods, Valley
Sprinklers: None
SQFT Living: 1996
Utilities: Electricity Available, Internet Available
Water: Private, Well
Water Rights Y/N: No
Window Features: Double Pane Windows
Local Schools
High School: Virginia City
Middle School: Virginia City
Elementary School: Gallagher, Hugh
Listed By / Shown By
Listed By
Agency Name: Keller Williams Group One Inc.
Agent Name: Harley Allen
Agency Phone: 775-823-8787
Agent Phone: 650-921-6972
Shown By
Agency Title: Key Realty
Agency Phone: 877-539-7589

Estimate Your Payment
Estimated Payment
$ 4,497.51 per month $3,915.04 Principal & Interest $378.33 Property Tax $204.14 Homeowner's Insurance
3240 Cartwright Road | MLS# 260010312
This single family home located at 3240 Cartwright Road, Reno, NV 89521 is currently listed for sale with an asking price of $699,900. This property was built in 2006 and has 3 bedrooms and 2 full baths with 1996 sq. ft. Search Reno real estate on www.ikeyrealty.com today.