
BEDS6
BATHS3 full 1 partial
SQUARE FEET5,333
MLS#1712018
STATUSActive
PROPERTY TYPEResidential - Single Family
SUBDIVISIONApplewood Preserve
SCHOOLJefferson County R-1
Listing Courtesy of:
Posh Realty
Agency Contact: 303-908-9117

Property Description
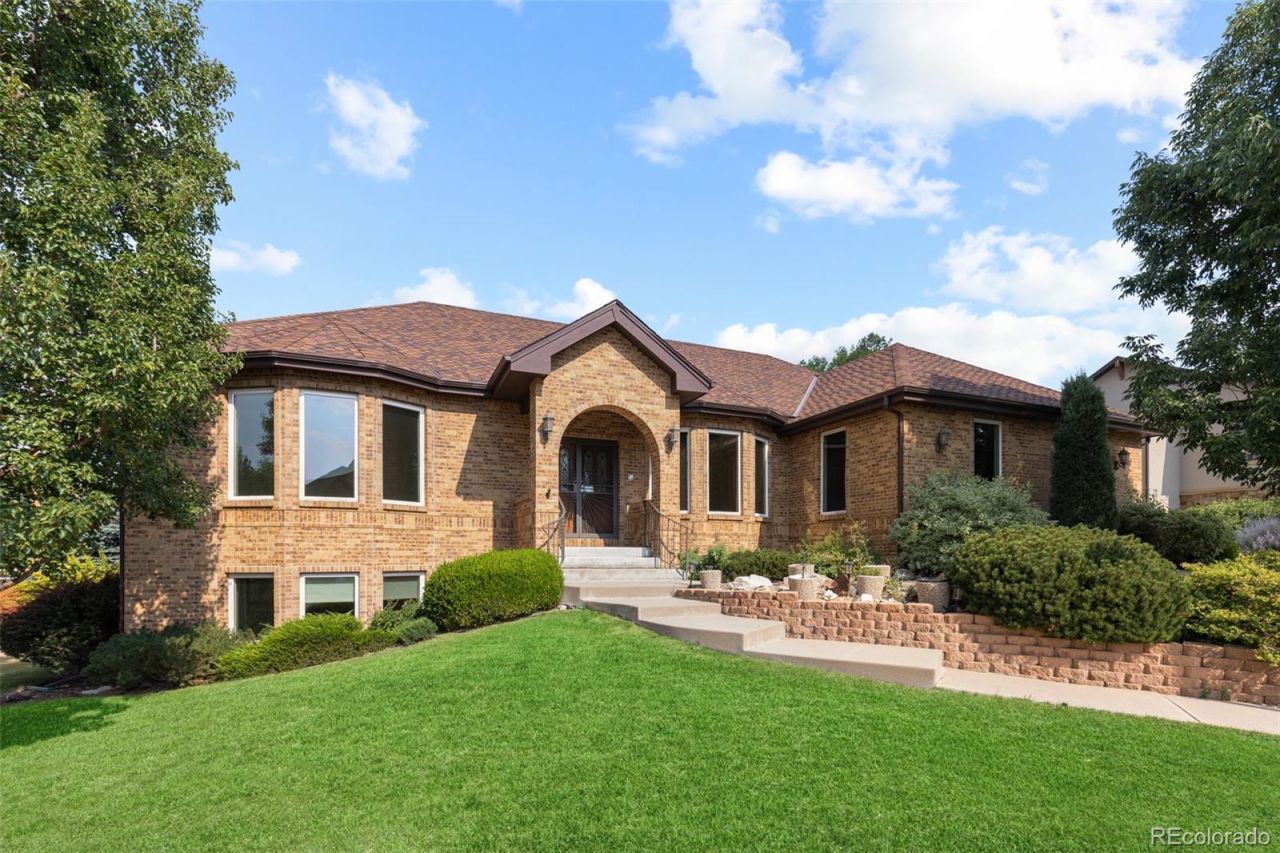
Rare opportunity to own a custom brick ranch home on one of Wheat Ridges most desirable private cul-de-sacs. Surrounded by other custom homes with just steps to Crown Hill park, this exceptional property offers the highly sought-after combination of incredible main floor living spaces and walkout basement with abundant daylight.This meticulously maintained home features a fantastic floor plan with four spacious bedrooms upstairs, making it ideal for todays flexible lifestyle with room for home offices, guests, or hobbies. The main level offers beautiful indoor-outdoor living with a large deck, while the lower level is designed for entertaining with a full bar, game room, pool table, ping-pong table, and walkout patio with electrical pre-wiring and plumbing for a future hot tub.Additional highlights include radiant heat throughout, a 3½-car garage, an oversized driveway with room for multiple vehicles, and countless custom details throughout. Just minutes from the restaurants, shopping, and lifestyle amenities of West Highlands, this is a rare chance to own a truly special Wheat Ridge home offering space, privacy, and an unbeatable location.
Property Features
Property Type: Residential - Single Family
Basement: Daylight, Full, Walk-Out Access
Cooling: Central Air
Garage: 3 car attached
Heating: Radiant
Home Style: Traditional
Lot Size: 0.29 Acres
Roof Type: Composition
Stories: 1.0
Taxes: $9,009
Year Built: 2006
Amenities
Breakfast Bar
Ceiling Fan(s)
Central Vacuum
Eat-in Kitchen
Entrance Foyer
Five Piece Bath
Granite Counters
High Ceilings
Jack & Jill Bathroom
Kitchen Island
Open Floorplan
Pantry
Primary Suite
Smoke Free
Solid Surface Counters
Sound System
Walk-In Closet(s)
Wet Bar
Balcony
Private Yard
Rain Gutters
Feature Descriptions
Appliances: Bar Fridge, Convection Oven, Cooktop, Dishwasher, Disposal, Dryer, Microwave, Oven, Refrigerator, Washer
Baths 1/4: 1
Baths 3/4: 1
Baths Full: 2
Baths Half: 0
Baths Total: 4
Days on Site: 11
Exclusions: none
Exterior: Brick
Fireplace: Family Room
Flooring: Carpet, Stone, Tile, Wood
Lot: Cul-De-Sac, Landscaped, Sprinklers In Front, Sprinklers In Rear
Parcel#: 438786
Patio/Porch: Deck, Patio
Security: Carbon Monoxide Detector(s)
Sewer: Public Sewer
Spa: Bath
Local Schools
High School: Wheat Ridge
Middle School: Everitt
Elementary School: Stevens
School District: Jefferson County R-1
Listed By / Shown By
Listed By
Agency Name: Posh Realty
Agency Contact: 303-908-9117
Shown By
Agency Title: Key Realty
Agency Phone: 877-539-7589
Estimate Your Payment
Estimated Payment
$ 11,050.17 per month $9,789.00 Principal & Interest $750.75 Property Tax $510.42 Homeowner's Insurance
3240 Iris Court | MLS# 1712018
This single family home located at 3240 Iris Court , Wheat Ridge, CO 80033 is currently listed for sale with an asking price of $1,750,000. This property was built in 2006 and has 6 bedrooms and 3 full and 1 partial baths with 5333 sq. ft. Iris Court is located in the Applewood Preserve subdivision within the Jefferson County R-1 school district. Search Applewood Preserve real estate on www.ikeyrealty.com today.