
BEDS5
BATHS3 full 1 partial
SQUARE FEET4,772
MLS#22128675
STATUSPending
PROPERTY TYPEResidential - Single Family
SUBDIVISIONLaurelton
SCHOOLBrownsburg Community School Corp
Property Description
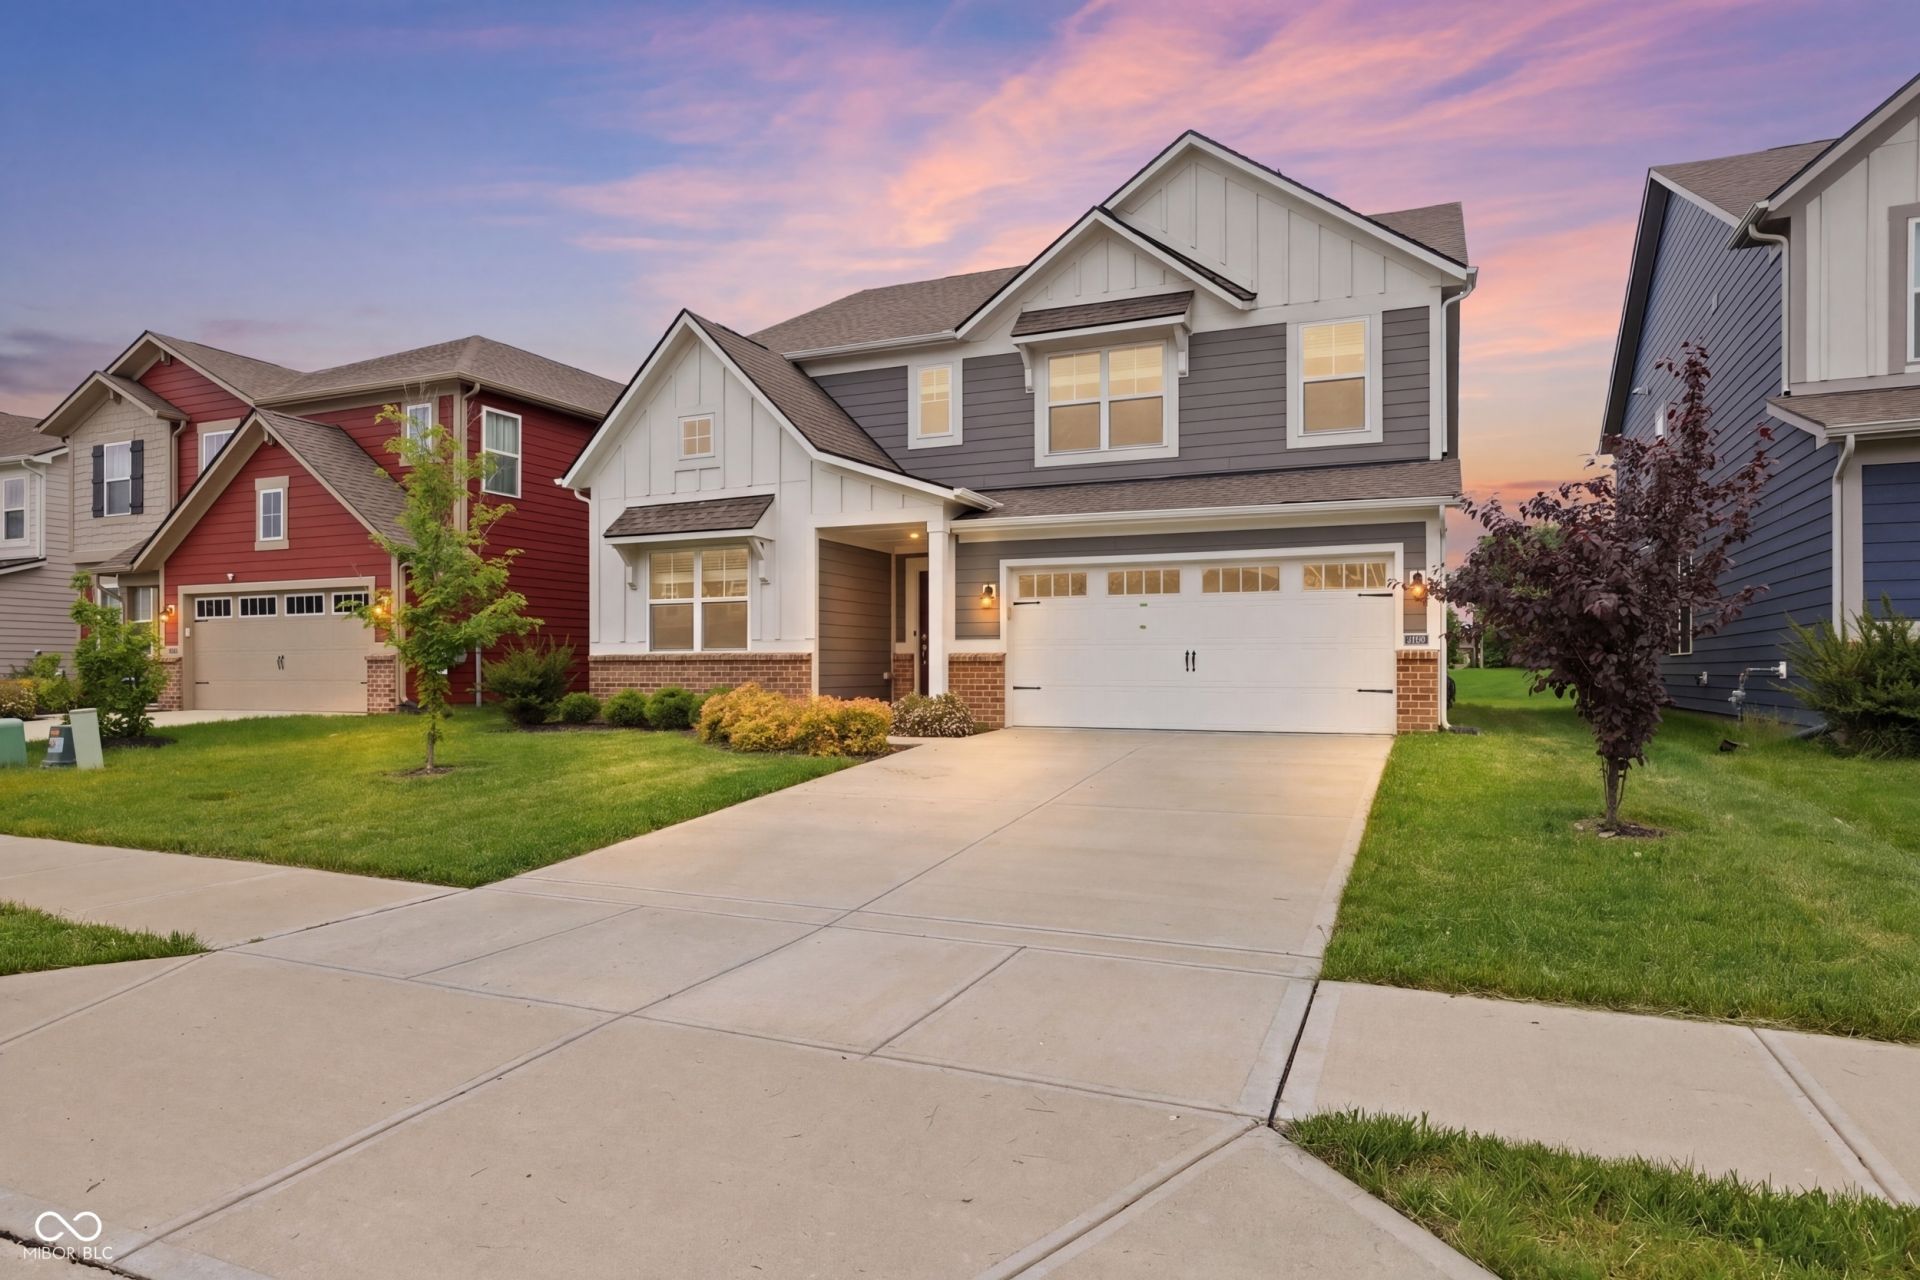
**Instant equity opportunity! Bank-appraised at $423,000, with the appraisal already complete for a faster path to closing.** Beautifully maintained and built in 2021, this spacious 5-bedroom, 3.5-bath home offers over 3,100 square feet with a flexible layout, modern finishes, and abundant storage throughout. One of the standout features is the main-level guest suite with an attached full bathroom, perfect for guests, multigenerational living, or a private office setup. The open-concept layout allows the kitchen, dining, and living areas to flow seamlessly together while still offering plenty of room to spread out. The kitchen features quartz countertops, stainless steel appliances, a gas range, pantry, touch faucet, large center island, abundant cabinet space, water filtration system, and water softener. Just off the garage entry, the mudroom offers additional built-in storage for everyday organization. Upstairs, the spacious primary suite includes a tiled en suite bathroom, custom closet, and plenty of room to create your own private retreat. Three additional generously sized bedrooms and a versatile loft provide flexible space for a second living area, office, playroom, or workout space. Additional features include 9-foot ceilings throughout the main level, luxury flooring, walk-in closets in every bedroom, and smart-home features throughout. Enjoy neighborhood amenities including a community pool, walking trails, playground, and nearby access to Brownsburg's popular B&O Trail. Conveniently located near shopping, dining, parks, schools, and interstate access while still being part of the award-winning Brownsburg school district.
Property Features
Property Type: Residential - Single Family
Cooling: Central Air
Fireplaces: 1
Garage: 2
Heating: Forced Air, Natural Gas
Home Style: Traditional
Lot Size: 0.16 Acres
Stories: 2.0
Taxes: $4,126
Year Built: 2021
Appliances
Gas Cooktop
Dishwasher
Dryer
Disposal
Gas Water Heater
Microwave
Gas Oven
Refrigerator
Water Purifier
Water Softener Owned
Feature Descriptions
Bath: 1(Full-Main), 2(Full-Upper), 1(Half-Main)
Days on Site: 18
Eating Area: Dining Combo/Kitchen, Formal Dining Room
Equipment: Smoke Alarm
Exterior: Brick, Cement Siding
ExteriorFeatures: Smart Lock(s)
Fireplace: Electric, Living Room
Formal Dining: Yes
Foundation: Slab
Garage/Parking Infromation: Keyless Entry
InteriorFeatures: Bath Sinks Double Main, High Ceilings, Kitchen Island, Hi-Speed Internet Availbl, Pantry, Smart Thermostat, Walk-In Closet(s)
Total Rooms: 15
Utility Options: Cable Available, Electricity Connected, Natural Gas Connected, Sewer Connected, Water Connected
Water: Public
Room Sizes
Primary Bedroom: 16x17
Kitchen: 21x15
Living Room: 17x17
Library: 12x12
Bedroom 2: 12x12
Loft: 17x14
Bedroom 3: 10x14
Bedroom 4: 10x14
Bedroom 5: 10x12
Local Schools
High School: Brownsburg High School
School District: Brownsburg Community School Corp
Listed By / Shown By
Listed By
Agency Name: eXp Realty, LLC
Agency Phone: 888-611-3912
Shown By
Agency Title: Key Realty
Agency Phone: 877-539-7589

Estimate Your Payment
Estimated Payment
$ 2,750.95 per month $2,287.83 Principal & Interest $343.83 Property Tax $119.29 Homeowner's Insurance
3241 Kent Drive | MLS# 22128675
This single family home located at 3241 Kent Drive, Brownsburg, IN 46112 is currently listed for sale with an asking price of $409,000. This property was built in 2021 and has 5 bedrooms and 3 full and 1 partial baths with 4772 sq. ft. Kent Drive is located in the Laurelton subdivision within the Brownsburg Community School Corp school district. Search Laurelton real estate on www.ikeyrealty.com today.