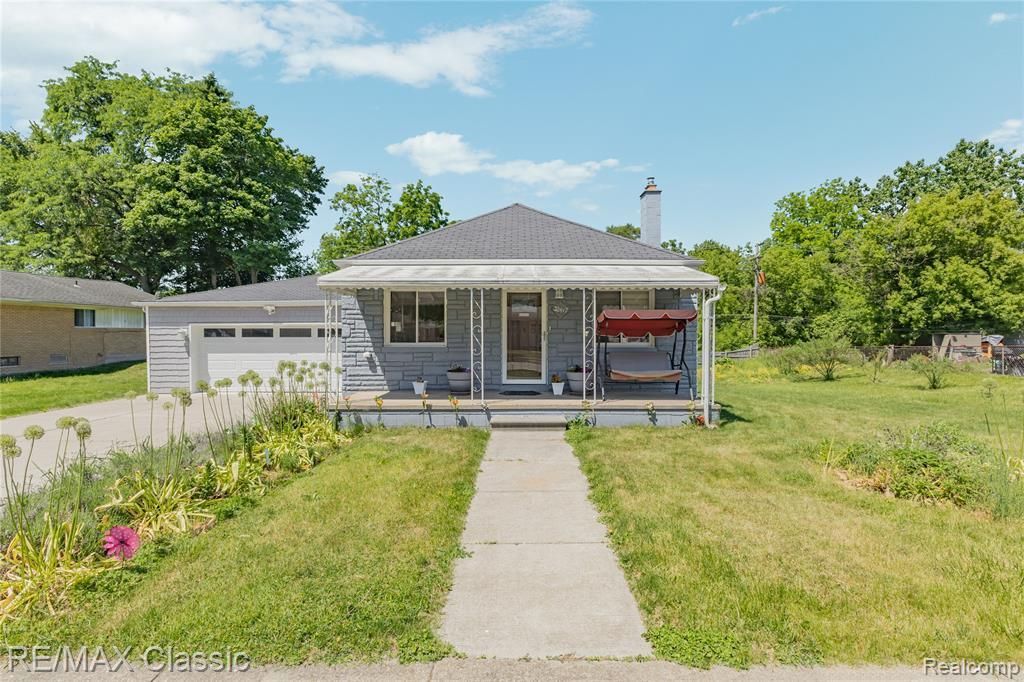

BEDS3
BATHS2 full
SQUARE FEET2,400
MLS#20261050003
STATUS(Short Sale) - Active
PROPERTY TYPEResidential - Single Family
SUBDIVISIONT R E M B L E T O N S U B
SCHOOLWarrenCon
Property Description
On of a kind gem! Beautiful brick ranch with a total of 1,600 sq. ft with finished walk-out, nice curb appeal located on a quiet cul de sac location with Warren Consolidated Schools. Nice porch with awning leads you to the front door with newer Luxury Vinyl wood floor, large picture window, and open floor plan to huge, updated kitchen with Stainless Steel appliance to stay fixtures. Cherry wood cabinets with easy close doors and drawers, granite countertops and ceramic backsplash, Bedrooms with Luxury Vinyl wood. Newer Full bath with ceramic and Luxury Vinyl wood flooring. Finished walkout lower level with additional bedroom and full bath and 2nd kitchen and family room. Spacious laundry with washer and dryer/storage room with ample space. Walk-out to gorgeous private backyard and plenty of space for your home garden. Oversized 2.5 car garage with extra wide driveway. Many updates throughout. *** INCLUDED WITH THE SALE ADJACENT VACANT LOT NEXT TO HOME 40' x 118' with 0.11 Acres Parcel id #1303107037 Legal Description: TREMBLETON SUBDIVISION LOT 332 L.9 P.51-52 so you will have an approximate 120' x 118' total lot *** You could sell or build another home on the vacant lot next to the home 40' x 118' Easy to show and sell.
Property Features
Property Type: Residential - Single Family
Basement: Yes
Basement: Daylight, Finished, Full, Walk Out Access
Cooling: Ceiling Fans, Central Air
Garage: 2.5 car attached
Heating: Forced Air, Natural Gas
Home Style: Ranch
Lot Size: 0.22 Acres
Roof Type: Asphalt
Stories: 1.0
Taxes: $4,296
Year Built: 1941
Amenities
High Speed Internet
Awnings
Lighting
Feature Descriptions
Appliances: Dishwasher, Disposal, Dryer, Free Standing Electric Range, Free Standing Refrigerator, Range Hood, Stainless Steel Appliances, Washer
Days on Site: 19
Exterior: Brick, Vinyl Siding
Fencing: Fencing Allowed
Laundry: Gas Dryer Hookup, Laundry Room, Washer Hookup
Lot Dimensions: 80X127
Other Structures: Sheds Allowed
Parcel#: 1303107038
Parking: Twoand Half Car Garage, Attached, Direct Access, Driveway, Electricityin Garage, Garage Faces Front, Garage Door Opener, Oversized
Parking Notes: Twoand Half Car Garage, Attached, Direct Access, D
Patio/Porch: Covered, Patio, Porch
Pets Allowed: Cats Ok, Dogs Ok, Yes
Security: Smoke Detectors
Sewer: Public Sewer
Summer Tax: 4174
Utilities: Cable Available, Underground Utilities
Water: Public
Winter Tax: 122
Room Sizes
Primary Bedroom: 11 X 10
Bedroom: 10 X 9
Bath Full: 7 X 7
Kitchen: 15 X 9
Kitchen2nd: 10 X 7
Living Room: 12 X 11
Family Room: 10 X 6
Laundry: 9 X 9
Local Schools
School District: WarrenCon
Listed By / Shown By
Listed By
Agency Name: RE/MAX Classic
Agency Phone: 2487376800
Shown By
Agency Title: Key Realty
Agency Phone: 877-539-7589

Estimate Your Payment
Estimated Payment
$ 1,946.46 per month $1,509.74 Principal & Interest $358.00 Property Tax $78.72 Homeowner's Insurance
32417 Linderman Avenue | MLS# 20261050003
This single family home located at 32417 Linderman Avenue, Warren, Mi 48093 is currently listed for sale with an asking price of $269,900. This property was built in 1941 and has 3 bedrooms and 2 full baths with 2400 sq. ft. Linderman Avenue is located in the T R E M B L E T O N S U B subdivision within the WarrenCon school district. Search T R E M B L E T O N S U B real estate on www.ikeyrealty.com today.