
BEDS4
BATHS3 full 1 partial
SQUARE FEET3,601
MLS#1875177
STATUSActive
PROPERTY TYPEResidential - Single Family
SCHOOLFairfield
Property Description
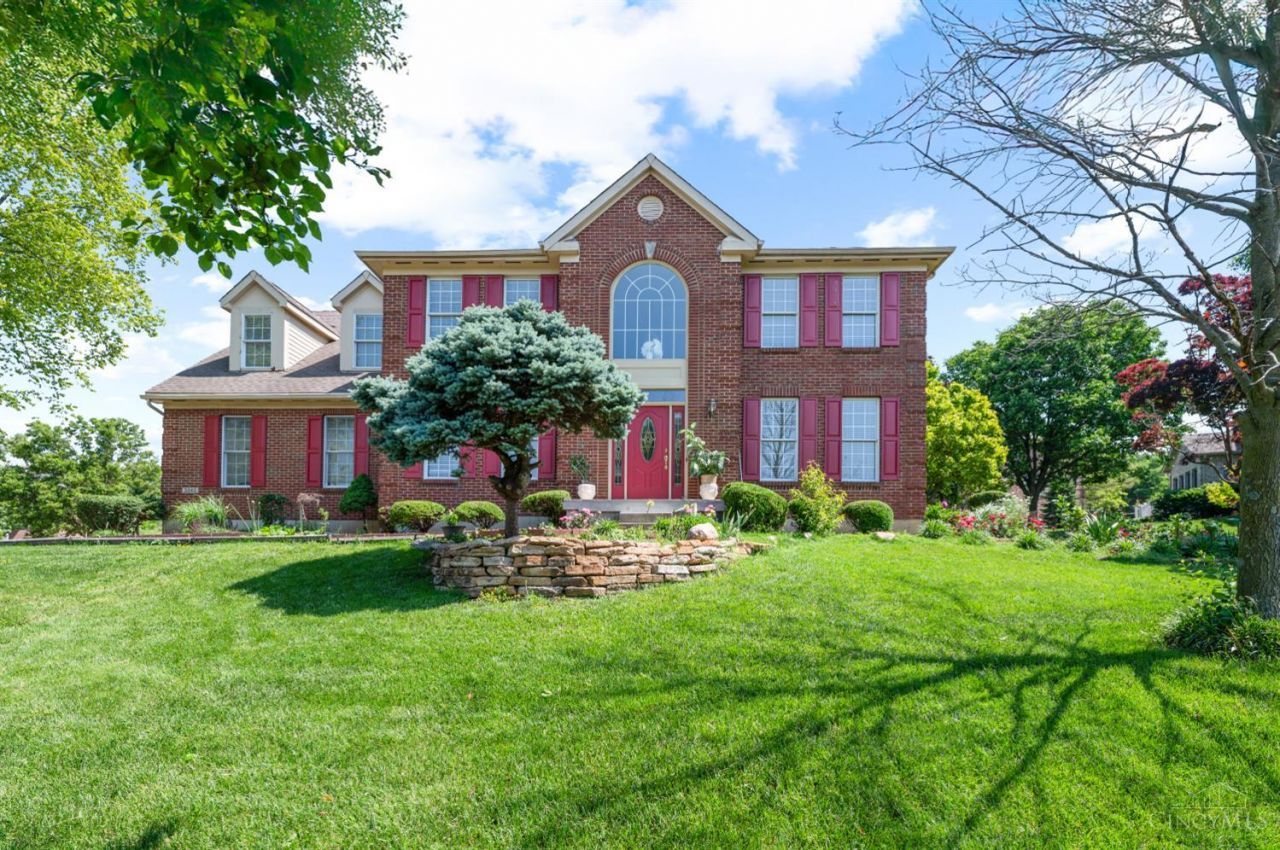
Welcome to 3242 Baffin Dr, located in Walden Ponds golf course. This is the best value per sq ft in the area. home is over 3600 sq ft above ground with hardwood floors and a Grand open staircase. First floor offers a formal LR/DR with a butlers pantry, a private study, Family room w gas fireplace open to kitchen, an eat-in kitchen with island and hardwood floors & walk-out to family friendly deck, half bath and laundry. From the grand staircase in main foyer the second floor are 3 spacious bedrooms/2full baths, a primary bedroom with tray ceiling and adjoining ensuite and walk in closet and a bonus room perfect for a game room. The basement is unfinished and ready for your personal touch. Oversized 3 car garage. Roof - 10 years, HWH - 7 years, HVAC - 5 years. Priced to sell and ready for your upgrades and personal touch. conveniently located at Walden Pond
Property Features
Property Type: Residential - Single Family
Basement: Full
Basement: Yes
Cooling: Central Air
Fireplaces: 1
Garage: 3
Heating: Forced Air, Gas
Home Style: Transitional
Lot Size: 0.37 Acres
Roof Type: Shingle
Stories: 2.0
Taxes: $5,850
Year Built: 1996
Amenities
Crown Molding
Vaulted Ceiling
Deck
Porch
Feature Descriptions
Access: County Road
Appliances: Dishwasher, Microwave, Oven/Range, Refrigerator
Association Includes: AssociationDues
Association Name: Towne Properties
Basement Fatures: Concrete Floor, Unfinished
Days on Site: 52
Exterior: Brick
Family Room: Walkout, Fireplace, Wood Floor
Fireplace Features: Gas
Flex Rooms: Media Room, Bedroom, Bonus Room, Game Room
Foundation: Poured
Garage/Carport: Oversized, Side, Garage Attached
Gas: Natural
HOA Fee: 375/Annually
HOA Y/N: 1
Kitchen: Butlers Pantry, Eat-In, Walkout, Island, Wood Cabinets
Mechanical Systems: Garage Door Opener
Miscellaneous: 220 Volt, Attic Storage, Cable, Ceiling Fan, Recessed Lights, Smoke Alarm
Parcel #: A0300-128-000-008
Parking: Driveway
Primary Bathroom: Shower, Double Vanity, Jetted Tub
Primary Bedroom: Bath Adjoins, Vaulted Ceiling, Walk-in Closet, Wall-to-Wall Carpet
Rooms Total: 11
Sewer: Public Sewer
Special View Info: Golf Course
SQFT Basement: 195
Study: Wall-to-Wall Carpet
Tax Abatement: No
Water: Public
Water Heater: Gas
Window Features: Double Hung, Vinyl
Room Sizes
Primary Bedroom: 16 X 16 Level - 2
Bedroom 2: 11 X 12 Level - 2
Bedroom 3: 11 X 10 Level - 2
Bedroom 4: 11 X 12 Level - 2
Dining Room: 13 X 14 Level - 1
Entry: 10 X 21 Level - 1
Family Room: 15 X 18 Level - 1
Living Room: 11 X 11 Level - 1
Study/Den: 12 X 13 Level - 1
Local Schools
School District: Fairfield
Listed By / Shown By
Listed By
Agency Name: Huff Realty
Agent Name: Christina Mason
Agency Phone: 513-792-3000
Shown By
Agency Title: Key Realty
Agency Phone: 877-539-7589

Estimate Your Payment
Estimated Payment
$ 3,223.61 per month $2,600.52 Principal & Interest $487.50 Property Tax $135.60 Homeowner's Insurance
3242 Baffin Drive | MLS# 1875177
This single family home located at 3242 Baffin Drive, Fairfield Twp, OH 45011 is currently listed for sale with an asking price of $464,900. This property was built in 1996 and has 4 bedrooms and 3 full and 1 partial baths with 3601 sq. ft. Baffin Drive is located within the Fairfield school district. Search Fairfield Twp real estate on www.ikeyrealty.com today.