
BEDS3
BATHS1 full 1 partial
SQUARE FEET1,424
MLS#12635444
STATUSPrice Change
PROPERTY TYPEResidential - Single Family
SCHOOLDistrict 502
Property Description
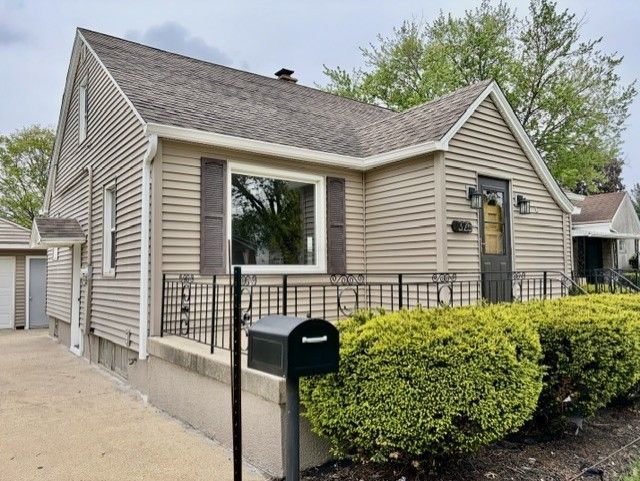
A great buy & priced to sell! This 3 bedroom home is located in a nice area not far from schools. Featuring an eat-in kitchen with new laminate flooring, a cozy sunroom with doors to the outside deck & spacious rear yard with vinyl fencing. The second floor has a spacious bedroom with large walk-in closet. Full bath on the main level and an additional 1/2 bath in the full unfinished basement. Home and detached one car garage are complete with vinyl siding. New gutters & facia, new flooring, granite counter tops, sinks, newly painted interior, new vinyl fencing, clean & usable basement, and some new doors all add to the great features this home has to offer. It is a must see!
Property Features
Property Type: Residential - Single Family
Basement: Yes
Basement: Unfinished, Full
Cooling: Central Air
Garage: 1
Heating: Natural Gas, Forced Air
Lot Size: 0.14 Acres
Roof Type: Asphalt
Taxes: $3,638
Year Built: 1951
Amenities
1st Floor Bedroom
1st Floor Full Bath
Feature Descriptions
Additional rooms: Walk In Closet, Sun Room
Association Includes: None
Dining Room: Kitchen/Dining Combo
Exterior: Vinyl Siding
Lot Dimensions: 50x130
Parcel#: 1834256002
Parking: Concrete, No Garage, Yes, Garage Owned, Detached, Driveway, Owned, Garage
Sewer: Public Sewer
Total Rooms: 5
Township: Hall
Water: Public
Room Sizes
Walk In Closet: 5X10
Sun Room: 9X7
Bedroom 2: 13X9
Bedroom 3: 20X13
Kitchen: 10X15
Living Room: 12X17
Primary Bedroom: 13X10
Local Schools
High School: Hall High School
Middle School: John F Kennedy Elementary School
Elementary School: John F Kennedy Elementary School
School District: District 502
Listed By / Shown By
Listed By
Agency Name: Coldwell Banker Today's
Agency Phone: 815-223-1088
Shown By
Agency Title: Key Realty
Agency Phone: 877-539-7589

Estimate Your Payment
Estimated Payment
$ 1,303.09 per month $950.37 Principal & Interest $303.17 Property Tax $49.55 Homeowner's Insurance
325 W 3rd Street | MLS# 12635444
This single family home located at 325 W 3rd Street, Spring Valley, IL 61362 is currently listed for sale with an asking price of $169,900. This property was built in 1951 and has 3 bedrooms and 1 full and 1 partial baths with 1424 sq. ft. W 3rd Street is located within the District 502 school district. Search Spring Valley real estate on www.ikeyrealty.com today.