
BEDS2
BATHS2 full
SQUARE FEET1,563
MLS#1881042
STATUSActive
PROPERTY TYPEResidential - Single Family
SCHOOLFairfield
Property Description
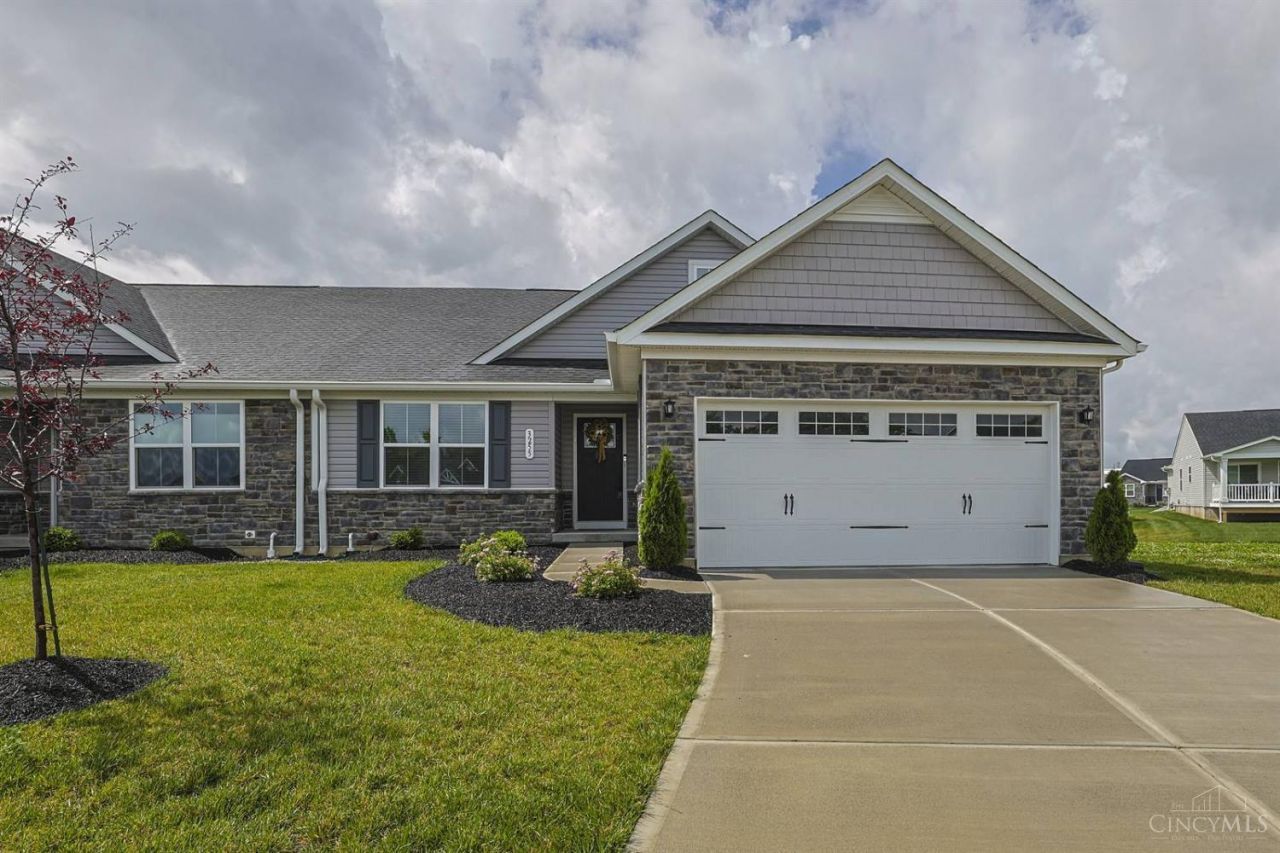
Open concept ranch that is move-in ready! Light and airy throughout with a large kitchen featuring a center island, open to a spacious Great room. SS appliances and abundant cabinetry. Study offers flexibility for home office or den. Primary suite with adjoining bath and generous closet space. Covered back porch off great room is perfect for relaxing or entertaining. Unfinished basement provides endless possibilities plus plenty of storage. A must see.
Property Features
Property Type: Residential - Single Family
Basement: Yes
Basement: Full
Cooling: Central Air
Garage: 2
Heating: Forced Air, Gas
Home Style: Ranch
Lot Size: 0.13 Acres
Roof Type: Shingle
Stories: 1.0
Taxes: $3,992
Year Built: 2024
Amenities
9Ft + Ceiling
Multi Panel Doors
Cul de sac
Porch
Feature Descriptions
Appliances: Dishwasher, Dryer, Garbage Disposal, Microwave, Oven/Range, Refrigerator, Washer
Association Includes: SnowRemoval, AssociationDues, LandscapingUnit, LandscapingCommunity, ProfessionalMgt
Association Name: Towne
Basement Fatures: Bath Rough-In, Concrete Floor, Unfinished
Days on Site: 1
Exterior: Brick, Stone
Flex Rooms: Bonus Room
Foundation: Poured
Garage/Carport: Garage Attached
Gas: Natural
HOA Fee: 133/Monthly
HOA Y/N: 1
Kitchen: Butlers Pantry, Pantry, Eat-In, Island, Wood Cabinets, Laminate Floor, Marble/Granite/Slate
Mechanical Systems: Sump Pump
Miscellaneous: 220 Volt, Cable, Ceiling Fan, Recessed Lights, Smoke Alarm
Parcel #: A0300174000036
Parking: Driveway
Primary Bathroom: Shower, Tile Floor, Double Vanity
Primary Bedroom: Bath Adjoins, Walk-in Closet, Wall-to-Wall Carpet
Rooms Total: 6
Sewer: Public Sewer
Study: Wall-to-Wall Carpet
Tax Abatement: No
Water: Public
Water Heater: Gas
Window Features: Double Hung
Room Sizes
Primary Bedroom: 15 X 13 Level - 1
Bedroom 2: 13 X 12 Level - 1
Entry: 8 X 8 Level - 1
Living Room: 18 X 15 Level - 1
Laundry Room: 7 X 6 Level - 1
Study/Den: 12 X 11 Level - 1
Local Schools
School District: Fairfield
Listed By / Shown By
Listed By
Agency Name: Sibcy Cline, Inc.
Agent Name: Teresa Durbin
Agency Phone: 513-829-0044
Shown By
Agency Title: Key Realty
Agency Phone: 877-539-7589

Estimate Your Payment
Estimated Payment
$ 2,775.10 per month $2,321.39 Principal & Interest $332.67 Property Tax $121.04 Homeowner's Insurance
3255 Calistoga | MLS# 1881042
This single family home located at 3255 Calistoga, Hamilton, OH 45011 is currently listed for sale with an asking price of $415,000. This property was built in 2024 and has 2 bedrooms and 2 full baths with 1563 sq. ft. Calistoga is located within the Fairfield school district. Search Hamilton real estate on www.ikeyrealty.com today.