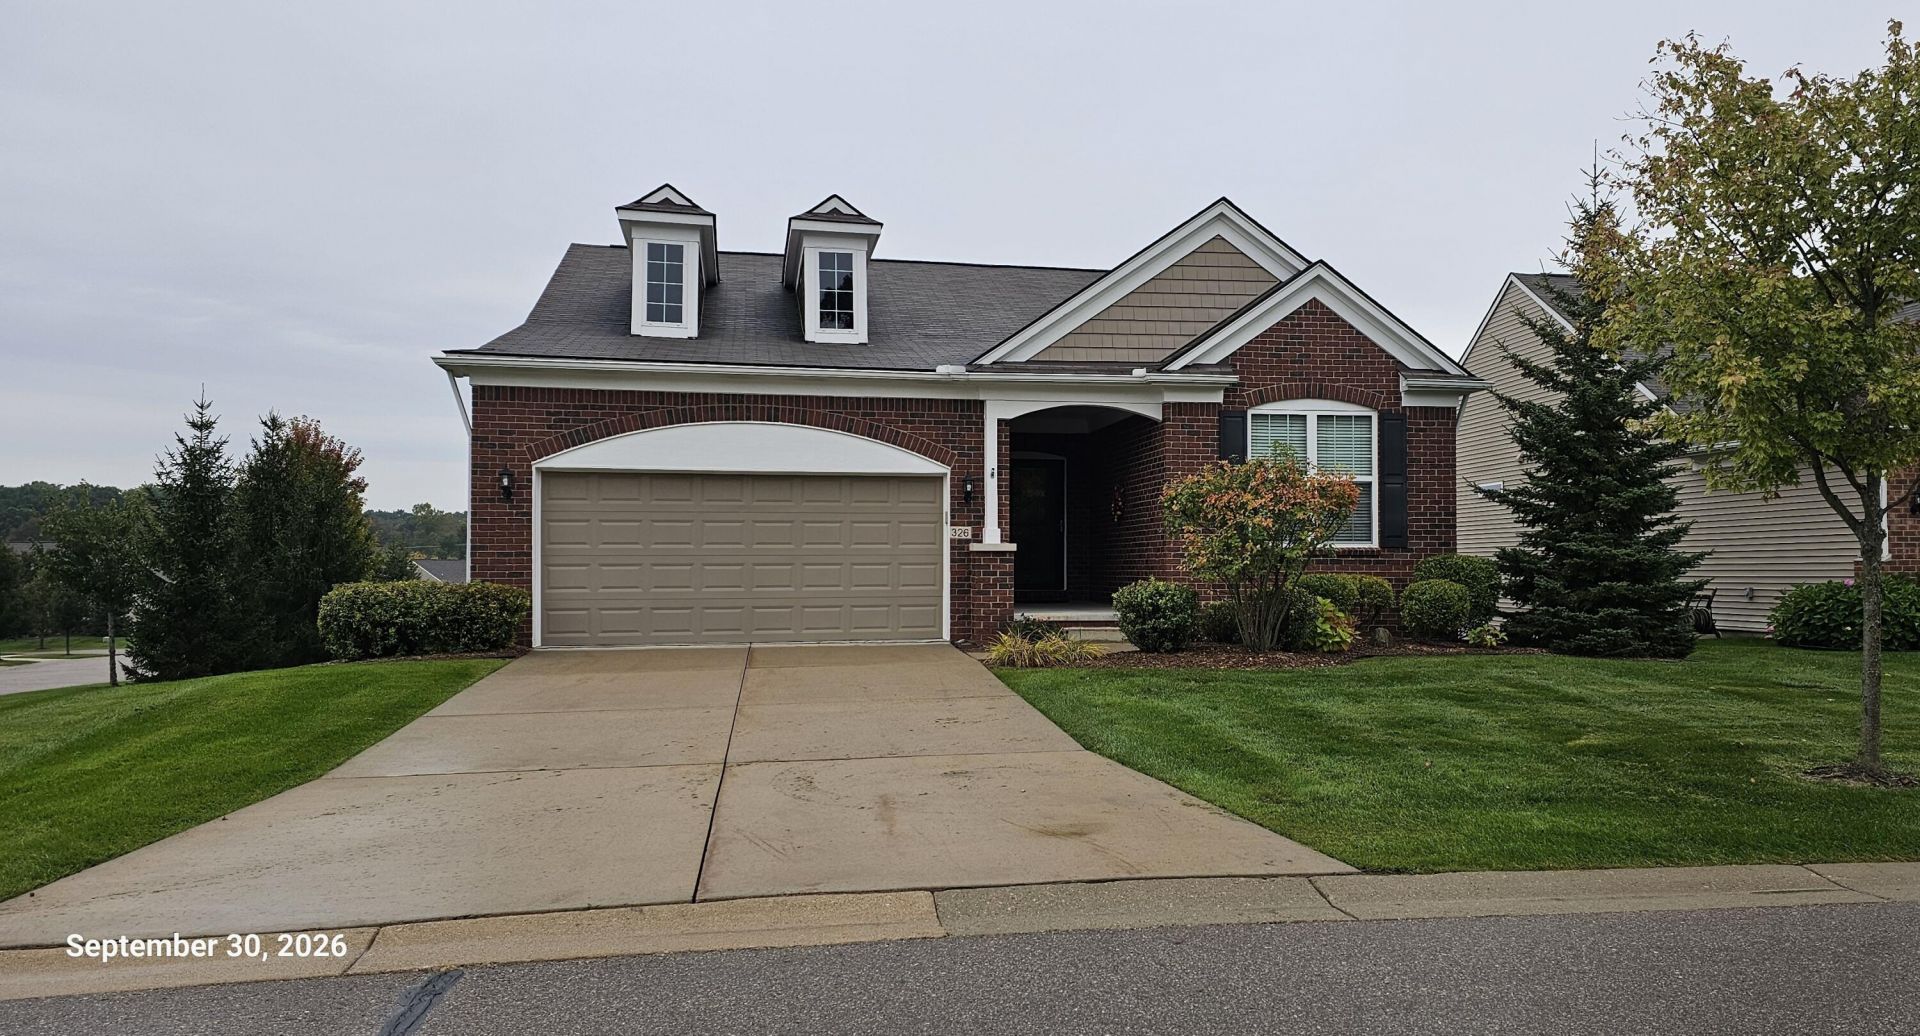

BEDS2
BATHS3 full
SQUARE FEET3,254
MLS#26052487
STATUSActive
PROPERTY TYPEResidential - Condominium
SUBDIVISIONVillas of Oceola
SCHOOLHowell
Property Description
Step inside & know this is a place that feels like home from the moment you walk through the door. Thoughtfully designed, offers comfort and privacy of a single-family home with the ease & convenience of condominium living. Youll appreciate the generous proportions and timeless finishes that make a home feel comfortable. The heart of the home is a spectacular great room, designed for everyday living. An instant hot faucet in the kitchen w/granite counters overlooking the living area w/a gas fireplace, walk-in pantry, and a sunroom w/a slider to the deck. The primary en-suite provides a peaceful haven separate from the main living areas. A 2nd bedroom, a handsome office, full bath & laundry room complete the main floor. The LL daylight offers a very large family room, 2 additional flex rooms, another beautiful bathroom and 2 generous storage and workshop areas. The sump pump has a hydraulic back-up system should the power go out. Youll be pleasantly pleased.
Property Features
Property Type: Residential - Condominium
Basement: Daylight
Cooling: Central Air
Fireplaces: 1
Garage: 2 car attached
Heating: Forced Air
Home Style: Ranch
Lot Size: 0.00 Acres
Roof Type: Asphalt, Shingle
Taxes: $5,596
Year Built: 2016
Feature Descriptions
Appliances: Dishwasher, Dryer, Microwave, Oven, Refrigerator, Washer
Association Amenities: Pets Allowed
Association Fee Includes: Trash, Snow Removal, Lawn/Yard Care
Days on Site: 1
Exterior: Brick, Vinyl Siding
Exterior: Balcony
Fireplace: Gas Log, Living Room
Fireplace Y/N: Yes
Flooring: Carpet, Ceramic Tile, Wood
HOA: Yes
HOA Fee: 400/Monthly
Interior: Center Island, Pantry
Laundry: Laundry Room, Main Level, Sink
Lot: Cul-De-Sac
Lot Dimensions: 0 x 0
Parcel Number: 4707-32-201-202
Parking: Attached
Patio/Porch: Covered, Porch(es)
Road Surface: Paved
Rooms Total: 8
Sewer: Public
Sub Type: Condominium
Utilities: Natural Gas Connected, Cable Connected, High-Speed Internet
Water: Public
Window: Screens, Insulated Windows
Local Schools
High School: Howell High School
School District: Howell
Listed By / Shown By
Listed By
Agency Name: Five Star Real Estate (Grandv)
Agent Name: Wendy M Katerberg
Agency Phone: 616-257-1500
Shown By
Agency Title: Key Realty
Agency Phone: 877-539-7589
 | The property comes from the Member MLS's of the Michigan Regional Information Center, LLC (MichRIC). Copyright 2026 Michigan Regional Information Center, LLC (MichRIC). All rights reserved. Information deemed reliable, but not guaranteed. Data Last Updated 10/03/2026. |
Estimate Your Payment
Estimated Payment
$ 3,585.00 per month $2,964.11 Principal & Interest $466.33 Property Tax $154.55 Homeowner's Insurance
326 Bozeman Court, Unit 202 | MLS# 26052487
This condo located at 326 Bozeman Court, Unit 202, Howell, MI 48843 is currently listed for sale with an asking price of $529,900. This property was built in 2016 and has 2 bedrooms and 3 full baths with 3254 sq. ft. Bozeman Court, Unit 202 is located in the Villas of Oceola subdivision within the Howell school district. Search Villas Of Oceola real estate on www.ikeyrealty.com today.