
BEDS3
BATHS2 full
SQUARE FEET1,729
MLS#839485
STATUSActive
PROPERTY TYPEResidential - Single Family
SCHOOLDuneland School Corporation
Property Description
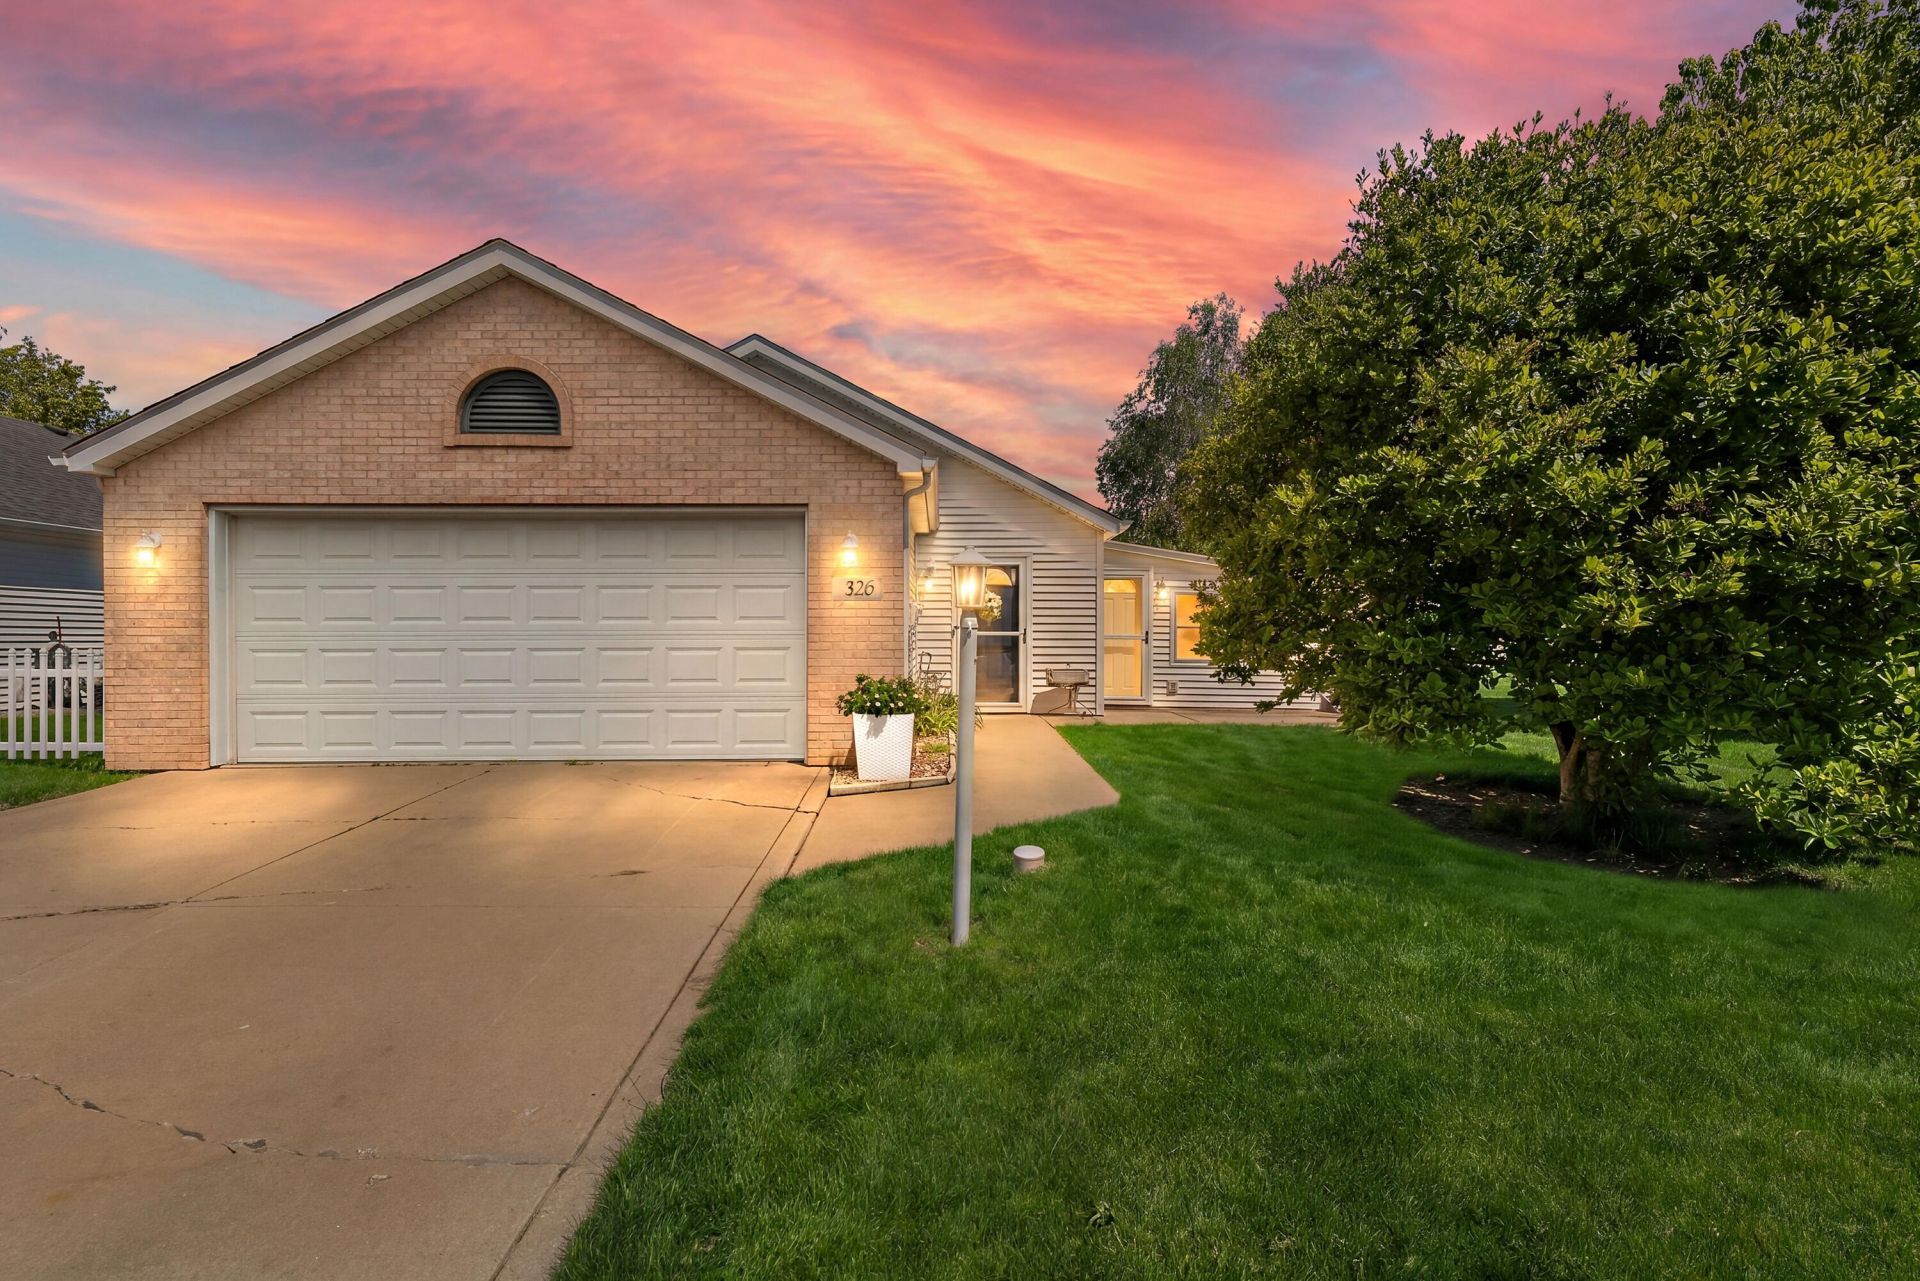
SPACIOUS OPEN-CONCEPT RANCH PATIO HOME WITH ADDITION AND EXTRA LOT features 3 bedrooms and 2 baths! The living room boasts cathedral ceilings, a ceiling fan, and sliding glass doors that lead to a relaxing Sun Room and a separate private office/TV Room (These two rooms are heated by electric heaters). The bright living spaces open seamlessly into a generous, eat-in kitchen complete with a newer, replaced skylight, ample cabinetry, counter space, a pantry, and all appliances included. The primary suite features a private 3/4 bath and double closets, while bedrooms two and three offer convenient, direct access to both the Sun Room and office. Enjoy the freedom of a low-maintenance, single-story cottage lifestyle with no HOA fees! The adjacent lot to the south corner is included in this purchase. Perfectly situated in a prime downtown location, you can walk to the local European Market, fantastic restaurants, and boutique shops, all while being just a 5-minute drive from the beautiful Indiana Dunes beaches. Subject to Sellers finding the home of their choice, which they have identified..
Property Features
Property Type: Residential - Single Family
Garage: 2 car attached
Heating: Forced Air, Other
Lot Size: 0.21 Acres
Stories: 1.0
Taxes: $2,610
Year Built: 2001
Amenities
Ceiling Fan(s)
Vaulted Ceiling(s)
Recessed Lighting
Pantry
Open Floorplan
Laminate Counters
His and Hers Closets
Eat-in Kitchen
Entrance Foyer
Rain Gutters
Appliances
Dryer
Washer
Refrigerator
Microwave
Gas Range
Dishwasher
Feature Descriptions
Days on Site: 1
Lot: Corner Lot, Landscaped, Front Yard, Few Trees
Parking Features: Attached, Kitchen Level, Garage Faces Front, Driveway, Garage Door Opener
Rooms Total: 7
Sewer: Public Sewer
Utilities: Cable Available, Water Connected, Natural Gas Connected, Electricity Connected
Water: Public
Room Sizes
Living Room: 15.0 x 14.0
Kitchen: 16.0 x 17.0
Primary Bedroom: 15.0 x 12.0
Bedroom 2: 15.0 x 12.0
Bedroom 3: 12.0 x 10.0
Other: 12.0 x 25.0
Office: 12.0 x 15.0
Local Schools
School District: Duneland School Corporation
Listed By / Shown By
Listed By
Agency Name: @properties/Christie's Intl RE
Agency Phone: (219) 531-2288
Shown By
Agency Title: Key Realty
Agency Phone: 877-539-7589

Estimate Your Payment
Estimated Payment
$ 1,982.53 per month $1,677.56 Principal & Interest $217.50 Property Tax $87.47 Homeowner's Insurance
326 Brown Court | MLS# 839485
This single family home located at 326 Brown Court, Chesterton, IN 46304 is currently listed for sale with an asking price of $299,900. This property was built in 2001 and has 3 bedrooms and 2 full baths with 1729 sq. ft. Brown Court is located within the Duneland School Corporation school district. Search Chesterton real estate on www.ikeyrealty.com today.