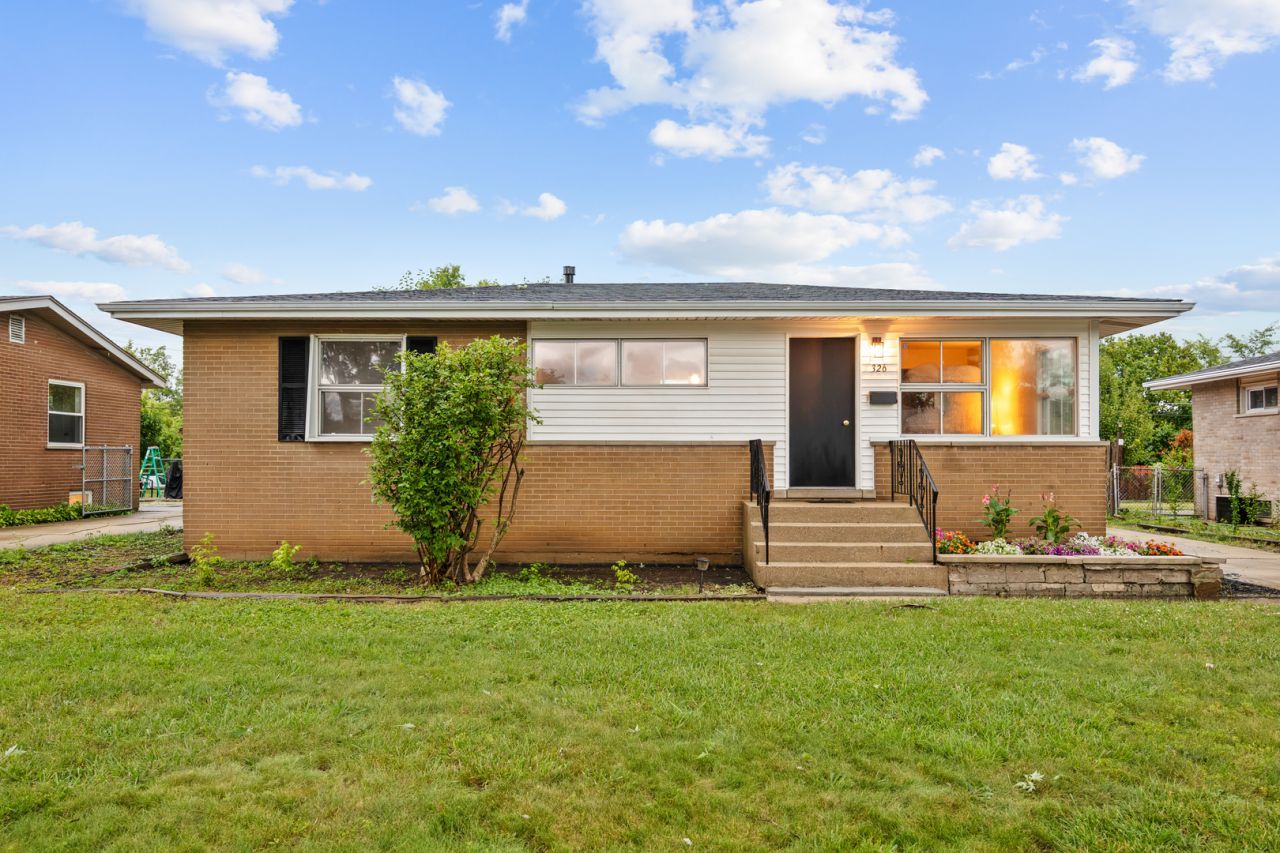

BEDS3
BATHS2 full
SQUARE FEET2,160
MLS#12717023
STATUSContingent
PROPERTY TYPEResidential - Single Family
SCHOOLDistrict 88
Property Description
MULTIPLE OFFERS RECEIVED! HIGHEST AND BEST DUE BY SUNDAY AUGUST 2ND AT 4PM. Welcome to this 3 bedroom 2 bath home in desirable Addison. This adorable ranch boasts hardwood floors, an eat-in kitchen and a spacious basement just waiting for your design ideas for additional living space. Improvements include a new roof and AC is 1 year old. Lovely backyard includes a large deck for entertaining and a 2 car detached garage. Enjoy the scenic walking trail outside of your backyard. Minutes from Rt 83, Lake Street, I-290 and I-355 making it easy access to north and south suburbs and downtown Chicago. Enjoy Shopping, Restaurants, and nearby Addison Park District, Centennial Park and Manor Park. This is a great opportunity come see it today!
Property Features
Property Type: Residential - Single Family
Basement: Finished, Full
Basement: Yes
Cooling: Central Air
Garage: 2
Heating: Natural Gas
Lot Size: 0.15 Acres
Taxes: $5,086
Year Built: 1957
Feature Descriptions
Additional rooms: Family Room
Association Includes: None
Exterior: Vinyl Siding, Brick
Lot Dimensions: 60x109x60x109
Parcel#: 0328404008
Parking: Garage Door Opener, Yes, Garage Owned, Detached, Garage
Sewer: Public Sewer
Total Rooms: 7
Township: Addison
Water: Public
Room Sizes
Family Room - Down: 37X21
Bedroom 2: 12X10
Bedroom 3: 10X9
Dining Room: COMBO
Kitchen: 10X12
Laundry: 15X13
Living Room: 22X13
Primary Bedroom: 13X10
Local Schools
School District: District 88
Listed By / Shown By
Listed By
Agency Name: Worth Clark Realty
Agency Phone: 800-991-6092
Shown By
Agency Title: Key Realty
Agency Phone: 877-539-7589

Estimate Your Payment
Estimated Payment
$ 2,424.27 per month $1,901.30 Principal & Interest $423.83 Property Tax $99.14 Homeowner's Insurance
326 E Alden Drive | MLS# 12717023
This single family home located at 326 E Alden Drive, Addison, IL 60101 is currently listed for sale with an asking price of $339,900. This property was built in 1957 and has 3 bedrooms and 2 full baths with 2160 sq. ft. E Alden Drive is located within the District 88 school district. Search Addison real estate on www.ikeyrealty.com today.