
BEDS3
BATHS1 full 1 partial
SQUARE FEET1,401
MLS#20261083663
STATUSActive
PROPERTY TYPEResidential - Single Family
SUBDIVISIONA D A M S A D D
SCHOOLFenton
Property Description
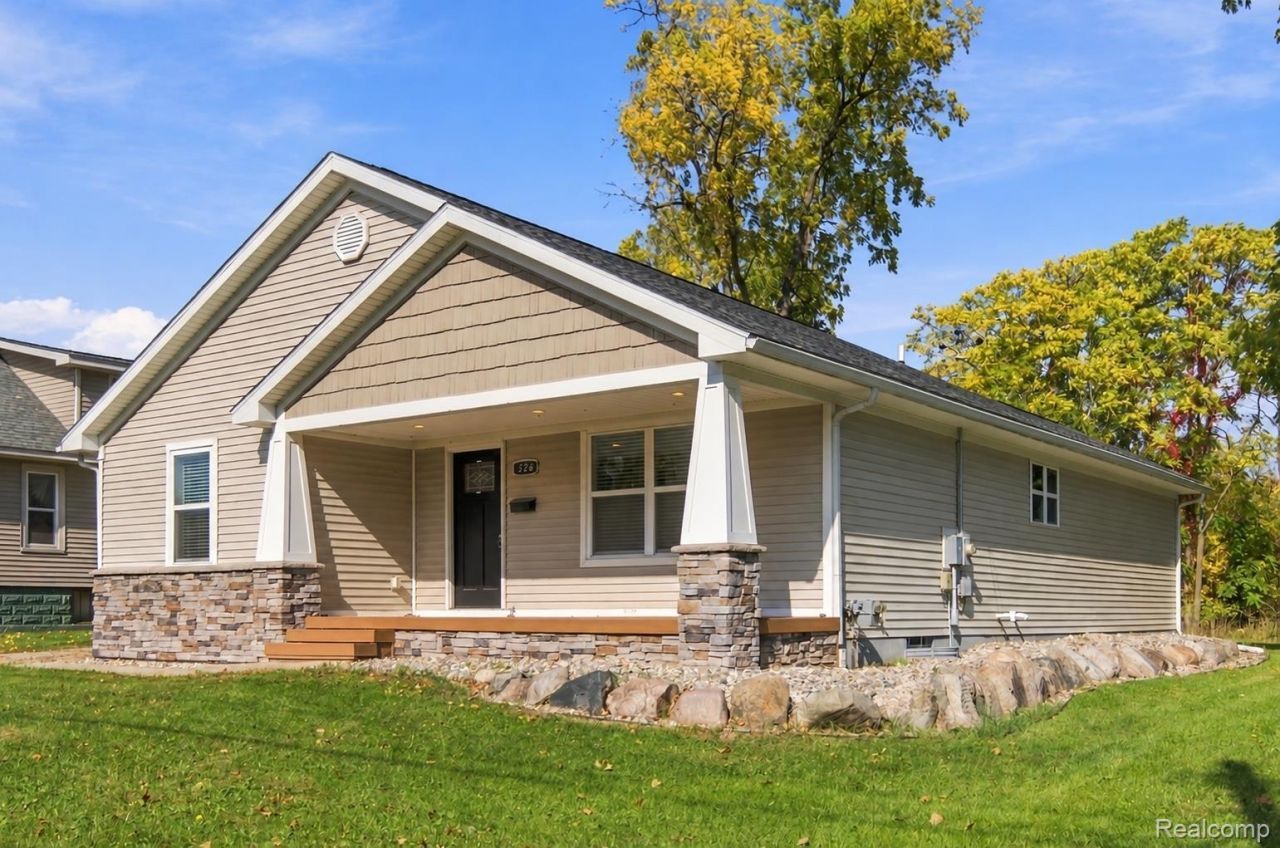
Completely rebuilt in 2017 and located just a short walk from Downtown Fenton, this ranch combines an updated interior with a location that puts restaurants, shops, parks and everything downtown has to offer close by. Step inside to a bright, open layout with wood-look flooring, recessed lighting and an easy flow between the living, dining and kitchen spaces. The kitchen offers abundant cabinetry, stainless steel appliances, generous counter space and a breakfast bar that opens to the main living area. Multiple bedrooms provide plenty of flexibility, while the bathrooms continue the clean, updated feel throughout the home. A dedicated laundry area adds everyday convenience. The basement has been completely waterproofed, offering additional storage and peace of mind. Outside, enjoy the covered front porch, rear deck, spacious yard and additional storage shed. With a beautifully updated interior and Downtown Fenton within walking distance, this home offers the convenience of in-town living with plenty of space to make your own.
Property Features
Property Type: Residential - Single Family
Basement: Yes
Basement: Unfinished
Cooling: Central Air
Heating: Forced Air, Natural Gas
Home Style: Ranch
Lot Size: 0.46 Acres
Stories: 1.0
Taxes: $6,745
Year Built: 2017
Feature Descriptions
Days on Site: 4
Exterior: Stone, Vinyl Siding
Lot Dimensions: 80x250
Other Structures: Sheds
Parcel#: 5335526014
Parking: No Garage
Parking Notes: No Garage
Patio/Porch: Covered, Porch
Sewer: Public Sewer
Summer Tax: 4620
Water: Public
Winter Tax: 2125
Room Sizes
Living Room: 23 X 14
Kitchen: 10 X 14
Dining Room: 13 X 11
Primary Bedroom: 14 X 13
Bath Lav: 4 X 5
Laundry: 7 X 7
Bath Full: 5 X 11
Bedroom: 11 X 13
Local Schools
School District: Fenton
Listed By / Shown By
Listed By
Agency Name: Wentworth Real Estate Group
Agency Phone: 8109556600
Shown By
Agency Title: Key Realty
Agency Phone: 877-539-7589

Estimate Your Payment
Estimated Payment
$ 2,327.70 per month $1,678.11 Principal & Interest $562.08 Property Tax $87.50 Homeowner's Insurance
326 W Caroline Street | MLS# 20261083663
This single family home located at 326 W Caroline Street , Fenton, Mi 48430 is currently listed for sale with an asking price of $299,999. This property was built in 2017 and has 3 bedrooms and 1 full and 1 partial baths with 1401 sq. ft. W Caroline Street is located in the A D A M S A D D subdivision within the Fenton school district. Search A D A M S A D D real estate on www.ikeyrealty.com today.