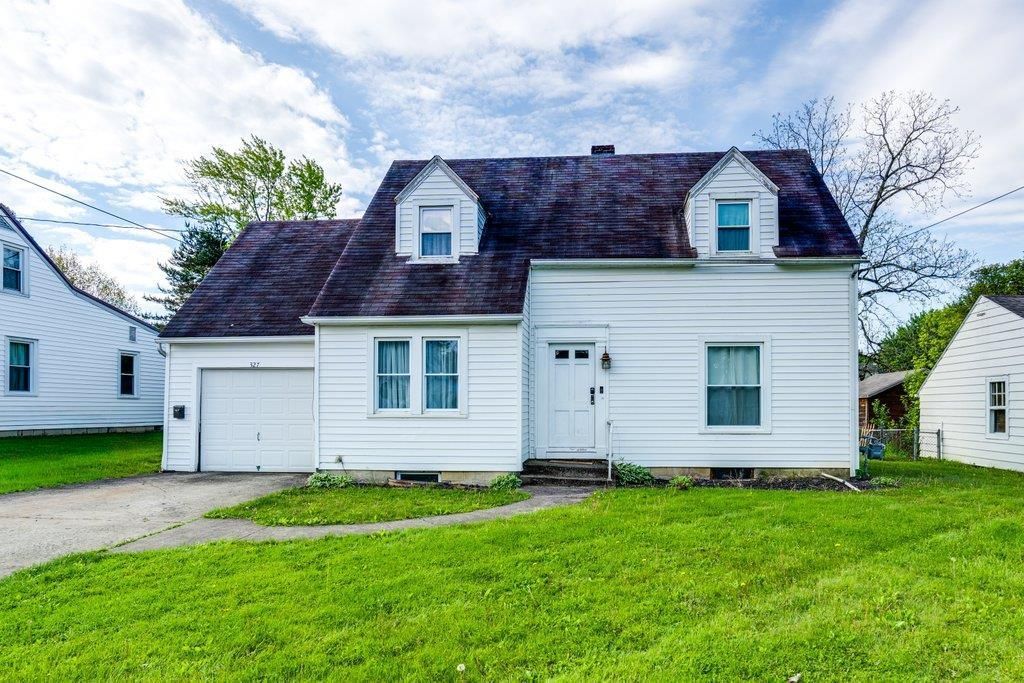

BEDS2
BATHS1 full
SQUARE FEET1,474
MLS#9073251
STATUSContingent-Do Not Show
PROPERTY TYPEResidential - Single Family
SCHOOLGalion City
Property Description
Charming and full of potential, this cute fixer-upper at 327 Hetrick Dr in Galion is ready for your personal touch! Featuring 2 bedrooms and 1 full bath, this home also offers a flexible bonus space that could serve as a 3rd bedroom (walk-through access) or a spacious walk-in closet. Major updates include a furnace, central A/C, and water heater all installed in 2018, along with low-maintenance vinyl windows. Enjoy the fenced backyard, perfect for pets or play, complete with patio furniture, a sandbox, and a swing set'?all included. Whether you're a first-time buyer, investor, or looking to downsize, this home offers great value and opportunity. Seller is offering a $1,000 flooring allowance to help you make it your own. Don't miss your chance to turn this gem into something special!
Property Features
Property Type: Residential - Single Family
Basement: Partial
Basement: Yes
Cooling: Central Air
Garage: 1
Heating: Forced Air, Natural Gas
Lot Size: 0.18 Acres
Roof Type: Composition
Taxes: $1,123
Year Built: 1946
Feature Descriptions
Appliances: Dishwasher, Dryer, Range, Range Hood, Refrigerator, Washer, Gas Water Heater
Covered Spaces: 1
Days on Site: 24
Entry Location: Main Level
Exterior: Aluminum Siding
Financing: Cash, Conventional
Fireplace Y/N: Yes
Flooring: Wall/Wall Carpet
Garage Y/N: Yes
Interior: Paddle Fans, Tile/Ceramic/Marble, Dining Room, Living Room
Laundry: Lower
Lot: Lawn, Level, City Lot
Lot Dimensions: 61 x 125.1
Parcel #: 190025782.000
Parking: Concrete,1 Car, Garage Door Opener
Parking Total: 1
Road Surface: Paved
Rooms Total: 5
Sewer: Public Sewer
SQFT Building Total: 1474
Structure Type: Onsite Built
Water: Public
Windows: Double Pane Windows, Vinyl
Room Sizes
Primary Bedroom: 11.17 X 19.08 Level - Upper
Bedroom 2: 13.75 X 13.17 Level - Upper
Dining Room: 11.17 X 12.75 Level - Main
Kitchen: 11.17 X 10.08 Level - Main
Living Room: 13.75 X 19.08 Level - Main
Local Schools
School District: Galion City
Listed By / Shown By
Listed By
Agency Name: RE/MAX First Realty
Agent Name: Susan Pollock
Agency Phone: 419-756-4663
Shown By
Agency Title: Key Realty
Agency Phone: 877-539-7589

Estimate Your Payment
Estimated Payment
$ 885.17 per month $752.35 Principal & Interest $93.58 Property Tax $39.23 Homeowner's Insurance
327 Hetrcick Dr. | MLS# 9073251
This single family home located at 327 Hetrcick Dr., Galion, OH 44833 is currently listed for sale with an asking price of $134,500. This property was built in 1946 and has 2 bedrooms and 1 full baths with 1474 sq. ft. Hetrcick Dr. is located within the Galion City school district. Search Galion real estate on www.ikeyrealty.com today.