
BEDS4
BATHS4
MLS#4506668
STATUSActive
PROPERTY TYPEResidential - Single Family
SUBDIVISIONCastle Pines North
Property Description
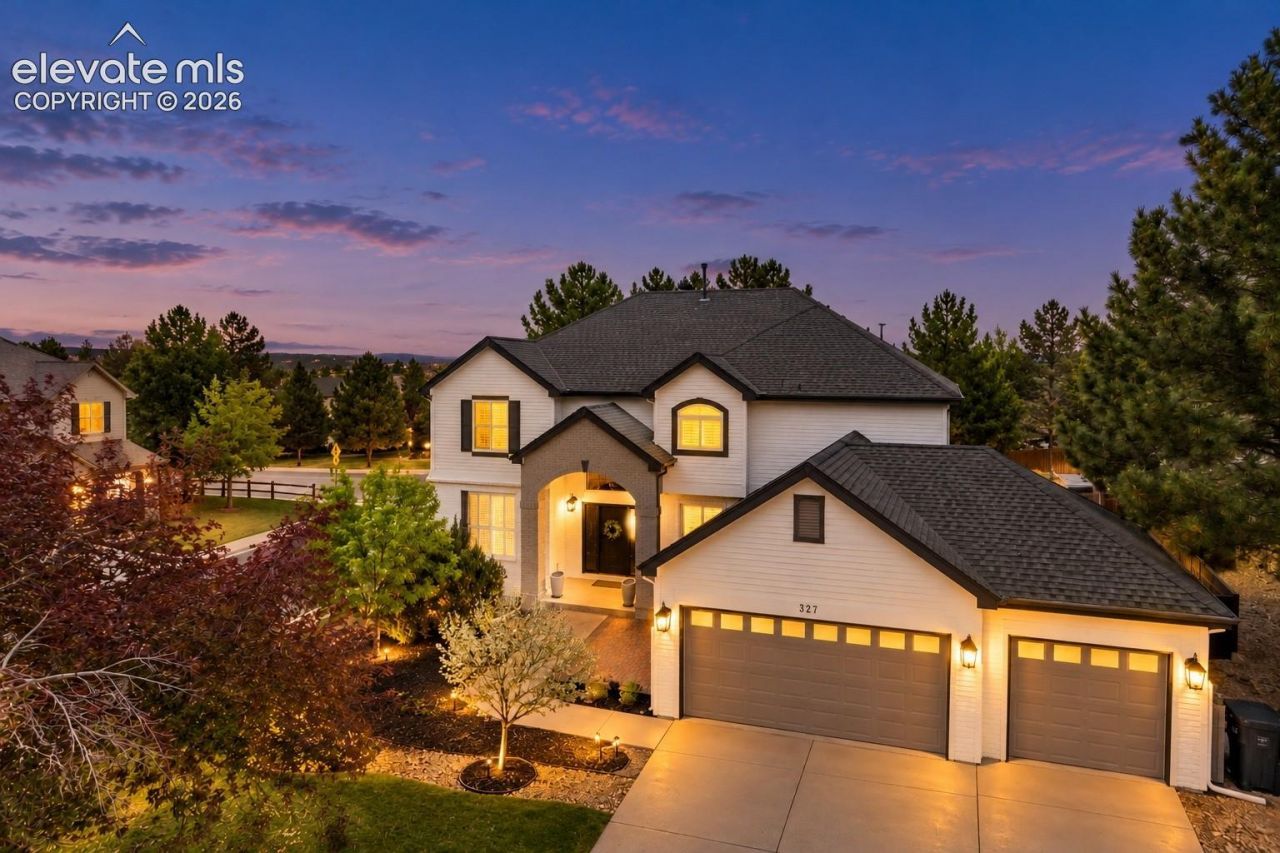
Welcome to this beautifully updated 4-bedroom, 4-bathroom home, situated on a spacious corner lot in a peaceful cul-de-sac. Blending modern upgrades, timeless design, and inviting indoor-outdoor living spaces, this home is surrounded by mature landscaping that provides privacy and exceptional curb appeal. A charming covered front porch and 3-car garage add to its appeal, while a newly installed, $60K Presidential Class 4 impact-resistant roof offers exceptional quality, durability, and peace of mind. Step inside to discover a grand entryway with vaulted ceilings, hardwood floors, and abundant natural light. At the heart of the home is a stunning remodeled kitchen featuring natural quartzite countertops, custom cabinetry, an oversized island, extended gas range, stainless steel appliances, and a dedicated coffee bar area. The open layout connects to the family room, where a cozy fireplace and access to the expansive backyard deck make entertaining a breeze. Formal living and dining rooms, a private main-level office, and powder room complete the main floor. Upstairs, the spacious primary retreat features a sitting area, oversized walk-in closet, and beautifully appointed five-piece ensuite bathroom. Two additional bedrooms and a full bathroom offer comfortable accommodations, while the finished lower level provides versatility with a spacious recreation room, fourth bedroom, 3/4 bathroom, and plenty of storage. Outside, enjoy your private backyard oasis with mature trees, lush landscaping, a fully fenced yard, and multiple gathering spaces, including a large deck and patio. Whether hosting summer barbecues or enjoying a quiet Colorado evening, this outdoor setting is designed to be enjoyed year-round. Ideally located near highly regarded schools, neighborhood parks, scenic trails, and community amenities including a swimming pool and tennis courts, this exceptional Castle Pines property offers the space, thoughtful updates, and lifestyle you've been searching for!
Property Features
Property Type: Residential - Single Family
Cooling: Ceiling Fan(s), Central Air
Fenced: Yes
Fireplaces: Main Level, None, Wood Burning
Heating: Forced Air, Natural Gas
Lot Size: 0.24 Acres
Roof Type: Composite Shingle
Stories: 2.0
Taxes: $6,613
Year Built: 1997
Feature Descriptions
Appliances: Dishwasher, Disposal, Gas in Kitchen, Microwave Oven, Oven, Range, Refrigerator
Basement/Foundation: Partial Basement
CommunityFeatures: Hiking or Biking Trails, Parks or Open Space, Playground Area, Pool
Days on Site: 2
Existing Utilities: Cable Available, Electricity Connected, Natural Gas Connected
Exterior: Brick, Wood
Fence: Rear
Floor Plan: 2 Story
Garage Amenities: Garage Door Opener
Garage Type: Attached
Laundry Facilities: Electric Hook-up, Main
LotDescription: Corner, Cul-de-sac, Trees/Woods
OtherStructures: Storage Shed
Outbuilding(s): Yes
Percentage of Basement Finished: 95
Sewer: Sewer
Square Footage: 1192 (Basement)
Water: Municipal
Wooded: Yes
Room Sizes
Bedroom: 10 X 12 Level - Upper
Family Room: 17 X 19 Level - Main
Laundry Space: 7 X 8 Level - Main
Bedroom: 11 X 12 Level - Basement
Bedroom: 10 X 12 Level - Upper
Bedroom Primary: 25 X 24 Level - Upper
Other Room: 20 X 23 Level - Basement
Bathroom (1/2): 5 X 4 Level - Main
Kitchen: 32 X 13 Level - Main
Bathroom (3/4): 8 X 7 Level - Basement
Other Room: 8 X 12 Level - Basement
Living Room: 14 X 12 Level - Main
Bathroom ( Full): 12 X 14 Level - Upper
Office: 11 X 12 Level - Main
Dining Room: 12 X 12 Level - Main
Other Room: 22 X 9 Level - Basement
Bathroom ( Full): 5 X 10 Level - Upper
Listed By / Shown By
Listed By
Agency Name: The Cutting Edge
Agency Phone: 719-999-5067
Shown By
Agency Title: Key Realty
Agency Phone: 877-539-7589

Estimate Your Payment
Estimated Payment
$ 6,554.17 per month $5,705.59 Principal & Interest $551.08 Property Tax $297.50 Homeowner's Insurance
327 Ingleton Court | MLS# 4506668
This single family home located at 327 Ingleton Court, Castle Pines, CO 80108 is currently listed for sale with an asking price of $1,020,000. This property was built in 1997 and has 4 bedrooms. Ingleton Court is located in the Castle Pines North subdivision. Search Castle Pines North real estate on www.ikeyrealty.com today.