
BEDS3
BATHS2 full
SQUARE FEET1,752
MLS#1880924
STATUSActive
PROPERTY TYPEResidential - Single Family
SCHOOLFairfield
Property Description
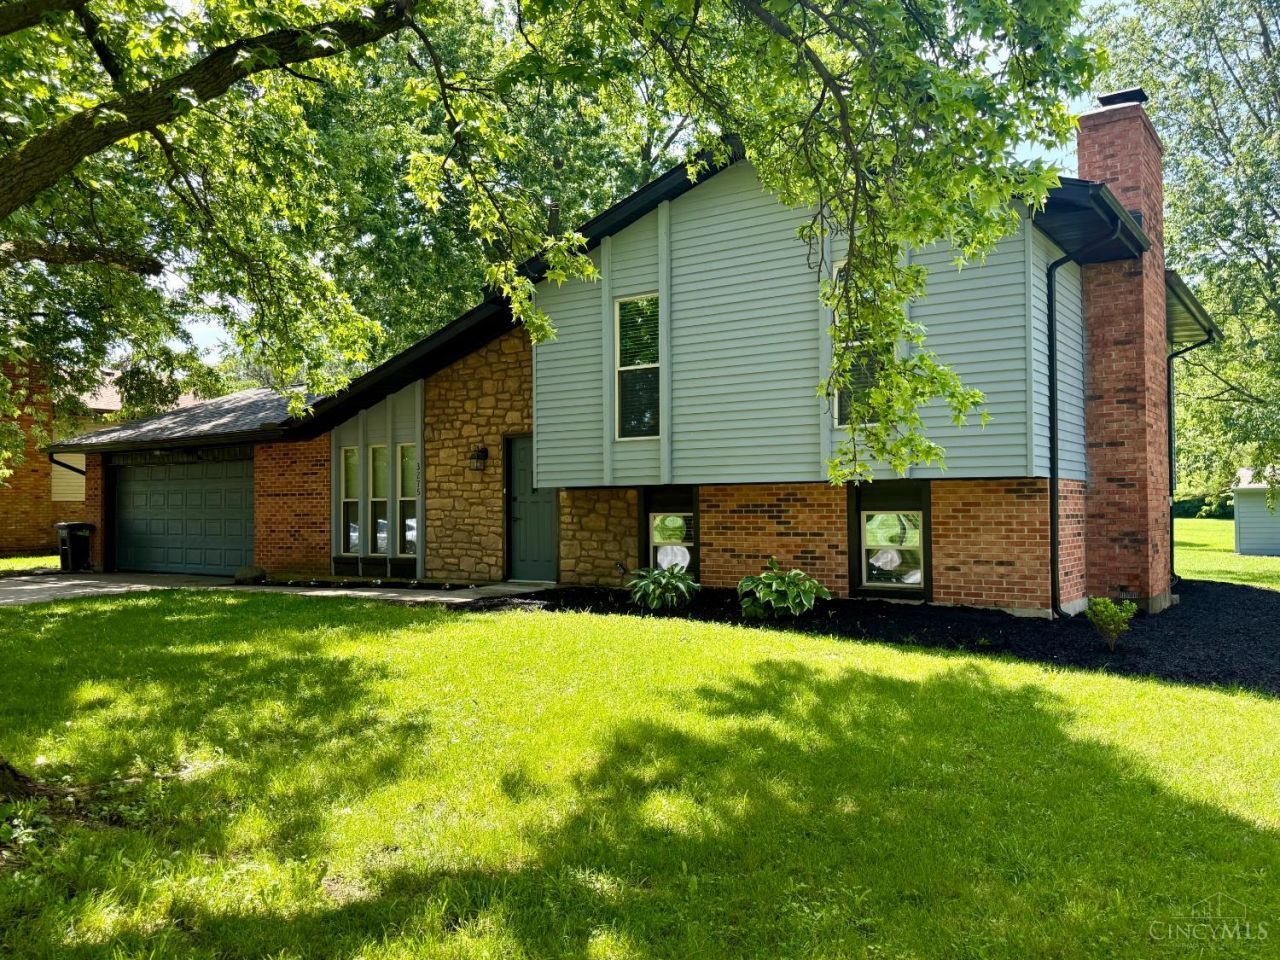
Beautiful tri-level in Fairfield. Recently renovated with 3 bedrooms and 2 full baths. New flooring, fresh paint, new roof, new HVAC, window treatments. Kitchen has new counter tops and appliances. New lighting, new ceiling fans, new garage door and opener with remote, paver patio, shed, separate workshop with full electric and single car garage door and much more. A must see. Home is agent owned.
Property Features
Property Type: Residential - Single Family
Basement: None
Cooling: Central Air
Garage: 2
Heating: Electric
Home Style: Traditional
Lot Size: 0.35 Acres
Roof Type: Shingle
Taxes: $3,308
Year Built: 1983
Amenities
Patio
Feature Descriptions
Access: City Street
Appliances: Dishwasher, Microwave, Oven/Range, Refrigerator
Buildings: Shed
Days on Site: 2
Exterior: Brick, Vinyl Siding
Family Room: Fireplace
Foundation: Poured
Garage/Carport: Built in
Gas: None
Kitchen: Solid Surface Ctr, Eat-In, Vinyl Floor, Window Treatment
Mechanical Systems: Garage Door Opener, Sump Pump
Miscellaneous: 220 Volt, Ceiling Fan
Parcel #: A0700137000094
Parking: On Street, Driveway
Primary Bathroom: Shower
Primary Bedroom: Bath Adjoins, Wall-to-Wall Carpet
Rooms Total: 7
Sewer: Public Sewer
SQFT Basement: 572
Tax Abatement: No
Water: Public
Water Heater: Electric
Window Features: Double Hung, Vinyl
Room Sizes
Primary Bedroom: 14 X 13 Level - Upper
Bedroom 2: 11 X 10 Level - Upper
Bedroom 3: 11 X 9 Level - Upper
Family Room: 19 X 15 Level - Upper
Living Room: 20 X 13 Level - 1
Laundry Room: 10 X 7 Level - Lower
Local Schools
School District: Fairfield
Listed By / Shown By
Listed By
Agency Name: Century 21 Premiere Properties
Agent Name: David Knock
Agency Phone: 513-779-9999
Shown By
Agency Title: Key Realty
Agency Phone: 877-539-7589

Estimate Your Payment
Estimated Payment
$ 2,335.55 per month $1,957.80 Principal & Interest $275.67 Property Tax $102.08 Homeowner's Insurance
3275 Danbury Road | MLS# 1880924
This single family home located at 3275 Danbury Road, Fairfield, OH 45014 is currently listed for sale with an asking price of $350,000. This property was built in 1983 and has 3 bedrooms and 2 full baths with 1752 sq. ft. Danbury Road is located within the Fairfield school district. Search Fairfield real estate on www.ikeyrealty.com today.