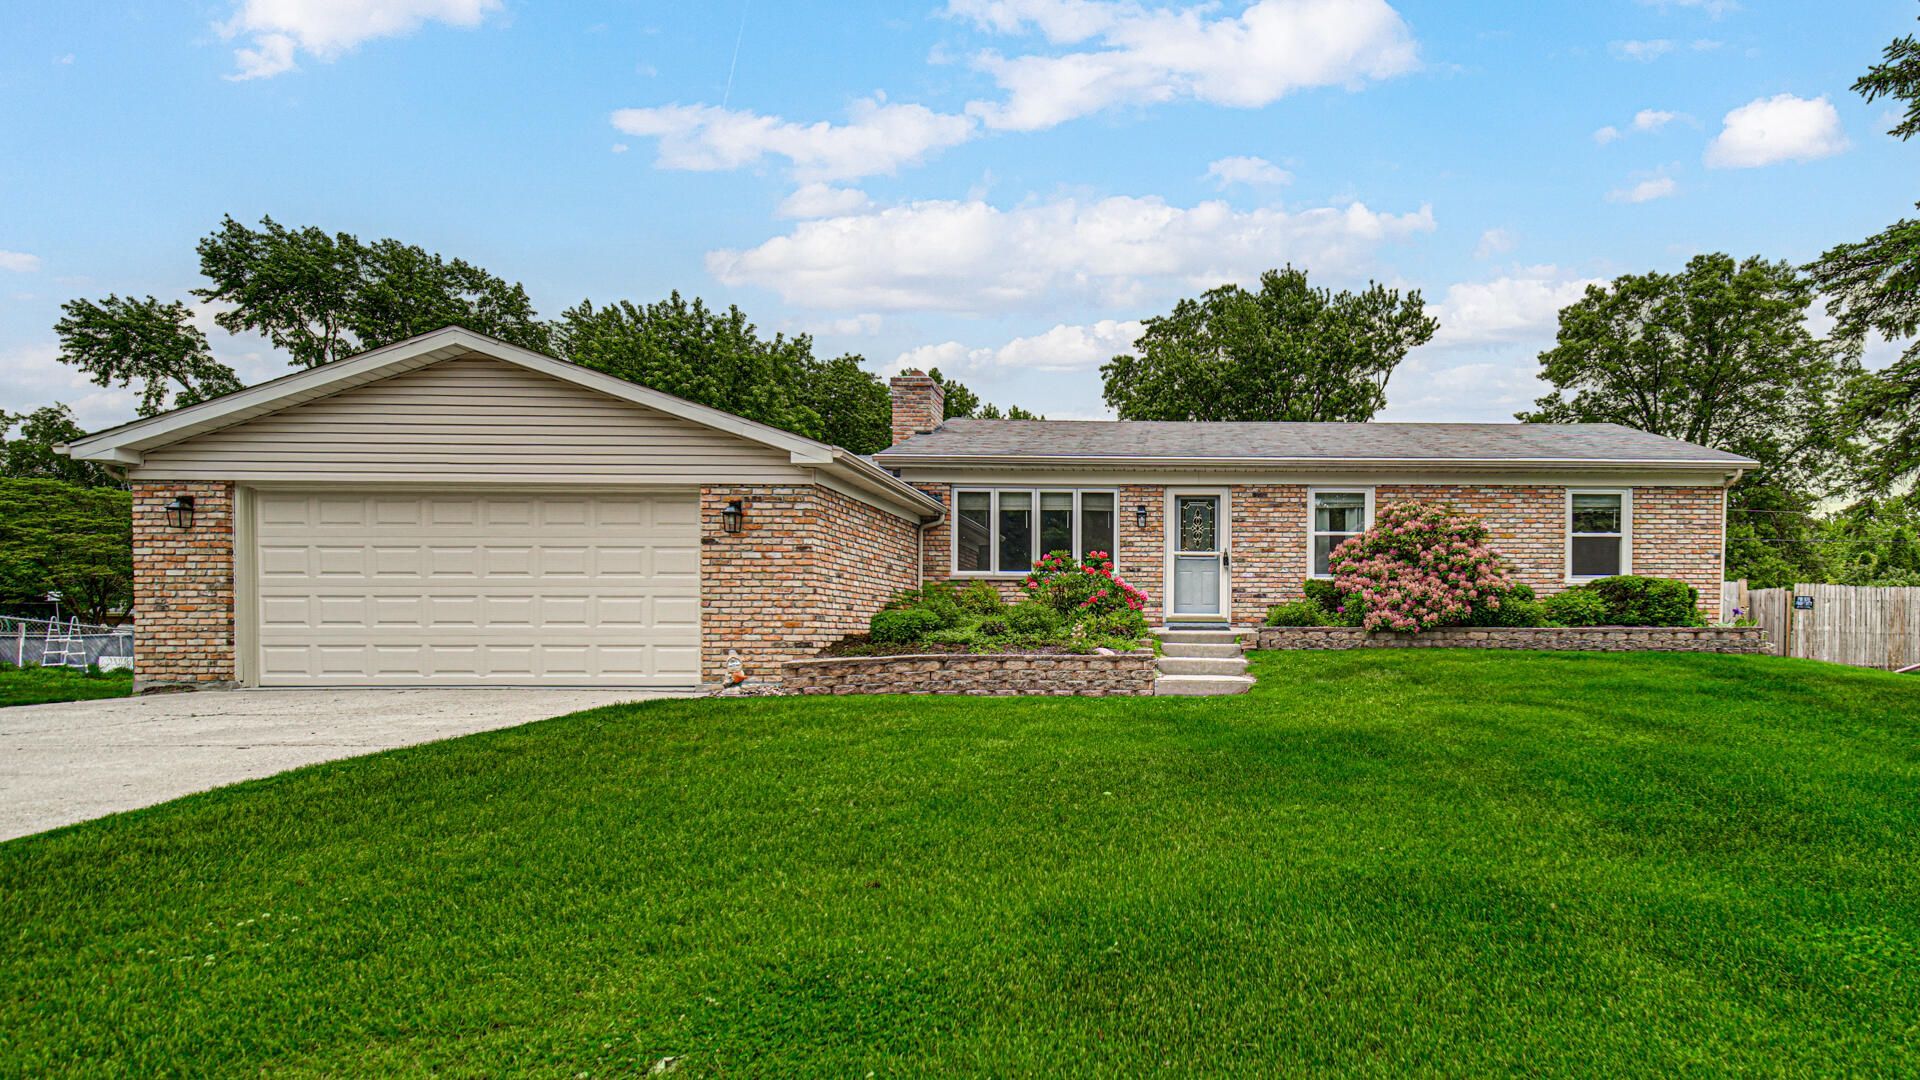

BEDS3
BATHS2 full 1 partial
SQUARE FEET1,920
MLS#839606
STATUSActive
PROPERTY TYPEResidential - Single Family
SUBDIVISIONProspect Hill Add 04
SCHOOLKankakee Valley
Property Description
Very well maintained 3 Bedroom 3 Bath brick home with lower level family room that has a sliding door to a patio and fenced in backyard, PLUS and unfinished basement. The eat-in country kitchen has ample cabinets and Quarts counter tops PLUS a BAY WINDOW to watch the birds. There is a wood burning fireplace in the living room and an additional gas fireplace in the family room. All of this and a 2 car garage completes this package.
Property Features
Property Type: Residential - Single Family
Fireplaces: 2
Garage: 2
Heating: Forced Air, Natural Gas
Lot Size: 0.29 Acres
Stories: 1.0
Taxes: $1,333
Year Built: 1994
Amenities
Eat-in Kitchen
Country Kitchen
Stone Counters
Private Yard
Rain Gutters
Appliances
Dryer
Washer
Refrigerator
Gas Water Heater
Gas Range
Dishwasher
Feature Descriptions
Days on Site: 3
Fireplace Features: Family Room, Lower Level, Wood Burning, Living Room, Gas
Lot: Front Yard, Landscaped
Parking Features: Garage Door Opener, Garage Faces Front, Concrete, Off Street
Rooms Total: 6
Security Features: Smoke Detector(s)
Sewer: Public Sewer
Utilities: Cable Available, Water Connected, Sewer Connected, Natural Gas Connected, Electricity Connected
Water: Public
Room Sizes
Living Room: 15.8 x 16.1
Kitchen: 10.8 x 18.4
Primary Bedroom: 12.0 x 10.0
Bedroom 2: 10.5 x 10.0
Bedroom 3: 10.5 x 10.0
Family Room: 20.0 x 13.0
Local Schools
School District: Kankakee Valley
Listed By / Shown By
Listed By
Agency Name: McColly Real Estate
Agency Phone: (219) 987-4499
Shown By
Agency Title: Key Realty
Agency Phone: 877-539-7589

Estimate Your Payment
Estimated Payment
$ 1,870.81 per month $1,672.52 Principal & Interest $111.08 Property Tax $87.21 Homeowner's Insurance
329 Dogwood Street NW | MLS# 839606
This single family home located at 329 Dogwood Street NW , Demotte, IN 46310 is currently listed for sale with an asking price of $299,000. This property was built in 1994 and has 3 bedrooms and 2 full and 1 partial baths with 1920 sq. ft. Dogwood Street NW is located in the Prospect Hill Add 04 subdivision within the Kankakee Valley school district. Search Prospect Hill Add 04 real estate on www.ikeyrealty.com today.