
BEDS3
BATHS2 full 1 partial
SQUARE FEET3,019
MLS#20261055153
STATUS(Short Sale) - Active
PROPERTY TYPEResidential - Condominium
SUBDIVISIONW A Y N E C O U N T Y C O N D O S U B P L A N 749
SCHOOLLivonia
Property Description
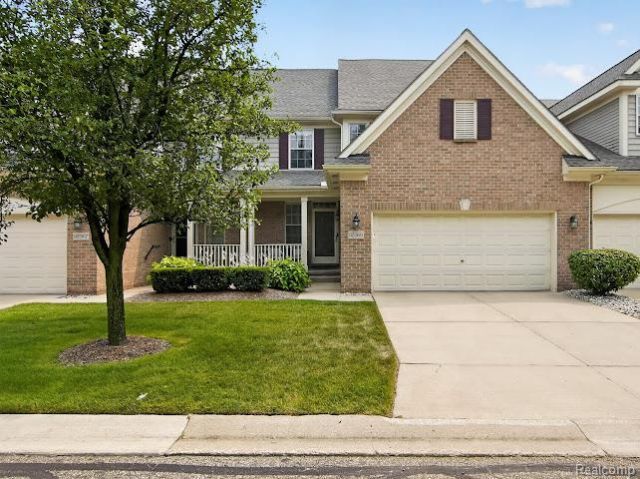
Welcome to this beautifully maintained Livonia condo with main floor primary suite nestled in a desirable neighborhood! This move-in ready home offers comfortable living with bright, inviting spaces and a functional floor plan perfect for everyday living and entertaining in addition to a main floor primary bedroom and en-suite with walk in closet. Open floor plan on the main floor with gas fireplace that opens to lovely deck. The basement is finished with a 4 bedroom, full bath office and workout area. Enjoy peace of mind with a newer roof, while the spacious newer deck provides the ideal setting for summer barbecues, morning coffee, or relaxing evenings overlooking the backyard. New Roof and skylight in 2024 and new trex deck 2025 with aluminim railings. Conveniently located near parks, shopping, dining, and major expressways, this home combines comfort, updates, and an unbeatable location. Don't miss your opportunity to make this Livonia gem your own!
Property Features
Property Type: Residential - Condominium
Basement: Full, Partially Finished
Basement: Yes
Cooling: Central Air
Garage: 2 car attached
Heating: Forced Air, Natural Gas
Home Style: Cape Cod
Stories: 1.5
Taxes: $6,607
Year Built: 2004
Feature Descriptions
Appliances: Dishwasher, Dryer, Free Standing Electric Range, Microwave, Washer
Days on Site: 15
Exterior: Brick, Vinyl Siding
Fireplace: Living Room
HOA Fee: 410/ Monthly
Laundry: In Unit, Laundry Room
Parcel#: 46010060018000
Parking: Two Car Garage, Attached, Direct Access, Electricityin Garage, Garage Door Opener
Parking Notes: Two Car Garage, Attached, Direct Access, Electrici
Patio/Porch: Porch
Pets Allowed: Cats Ok, Dogs Ok
Sewer: Public Sewer
Summer Tax: 3532
Water: Public
Winter Tax: 3075
Room Sizes
Bath Full: 14 X 6
Primary Bathroom: 11 X 10
Bedroom: 14 X 11
Dining Room: 12 X 11
Laundry: 6 X 6
Loft: 13 X 10
Primary Bedroom: 14 X 12
Kitchen: 16 X 15
Living Room: 20 X 17
Local Schools
School District: Livonia
Listed By / Shown By
Listed By
Agency Name: RE/MAX Home Sale Services
Agency Phone: 7344597646
Shown By
Agency Title: Key Realty
Agency Phone: 877-539-7589

Estimate Your Payment
Estimated Payment
$ 2,904.15 per month $2,236.93 Principal & Interest $550.58 Property Tax $116.64 Homeowner's Insurance
32969 Brookside Circle, Unit 18 | MLS# 20261055153
This condo located at 32969 Brookside Circle, Unit 18, Livonia, Mi 48152 is currently listed for sale with an asking price of $399,900. This property was built in 2004 and has 3 bedrooms and 2 full and 1 partial baths with 3019 sq. ft. Brookside Circle, Unit 18 is located in the W A Y N E C O U N T Y C O N D O S U B P L A N 749 subdivision within the Livonia school district. Search W A Y N E C O U N T Y C O N D O S U B P L A N 749 real estate on www.ikeyrealty.com today.