
BEDS2
BATHS1
SQUARE FEET930
MLS#1945778
STATUSNew
PROPERTY TYPEResidential - Condominium
SUBDIVISIONMI
SCHOOLTraverse City Area Public School
Property Description
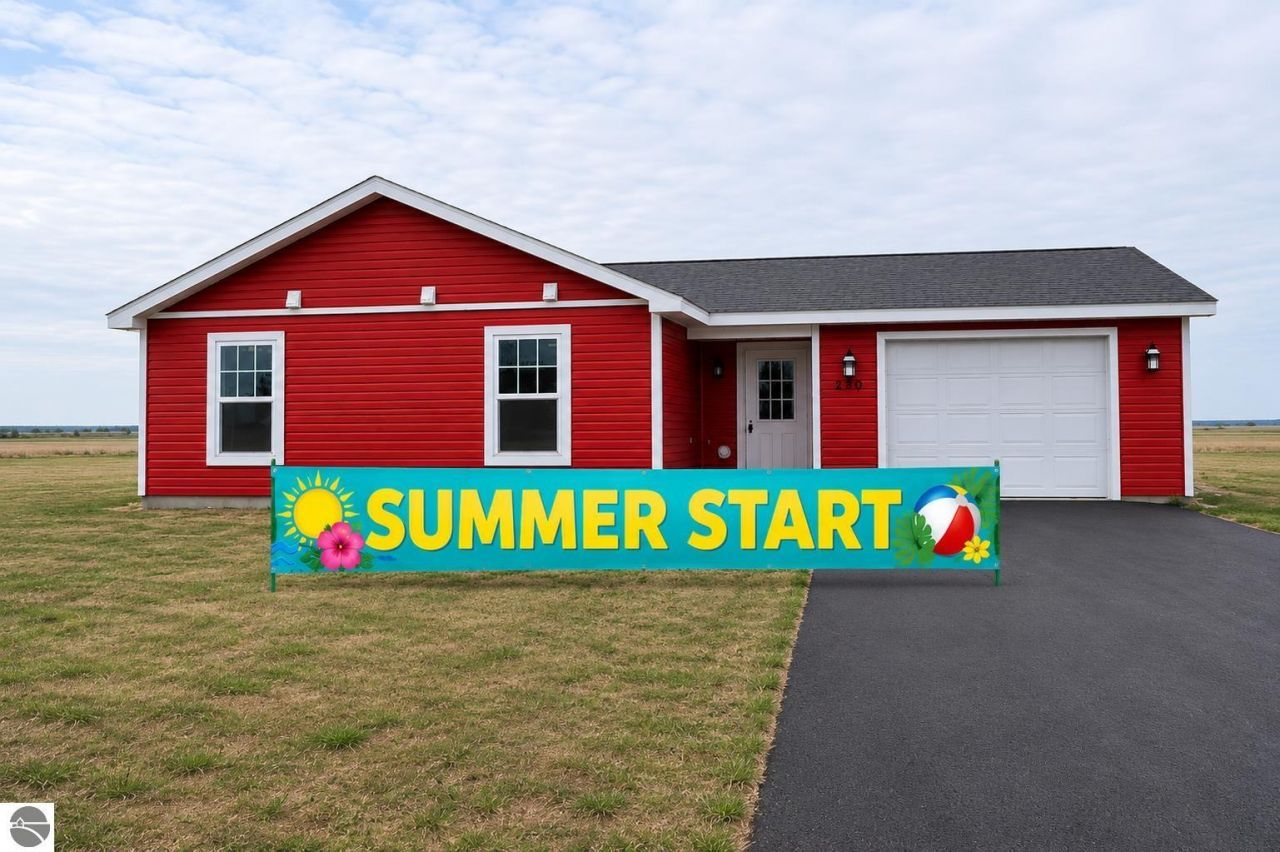
Brand-New Stick-Built Home Just Minutes from Downtown Traverse City! Why settle for an older home with costly updates or a manufactured home when you can own a quality-built, brand-new residence designed for todayâ??s lifestyle? This thoughtfully crafted stick-built home offers the durability, efficiency, and peace of mind that only new construction can provide. Featuring 2 bedrooms, 1 bathroom, and an attached 1-stall garage, this home offers comfortable, low-maintenance living with an open-concept kitchen, dining, and living area perfect for everyday living and entertaining. Enjoy the convenience of being just minutes from downtown Traverse City, while still having easy access to beaches, shopping, restaurants, recreation, and everything Northern Michigan has to offer. Built on-site with quality craftsmanship, this home provides the feel and reliability of a traditional home â?? not a manufactured home. Whether you are looking for your first home, a retirement retreat, or an affordable new construction opportunity, this property is a must-see. Donâ??t miss your chance to own a brand-new home in one of Northern Michiganâ??s most desirable locations!
Property Features
Property Type: Residential - Condominium
Home Style: Ranch, 1 Story, Ranch, 1 Story
Lot Size: 0.26 Acres
Roof Type: Asphalt
Year Built: 2026
Feature Descriptions
Above Ground Finished SQFT: 930
Annual Association Fee: 315.00
Appliance(s)/Equipment: Electric Water Heater
Construction: To Be Built, Other, Frame
Exterior: Countryside View
Garage/Parking: Attached, Door Opener, Paved Driveway, Concrete Floors
Heating/Cooling: Baseboard, Zoned/Dual, Ductless A/C
Heating/Cooling Source: Electric
Interior: Great Room
Lot: Site Condo
Lot Dimensions: 76 x 150
Outbuilding(s): Yes
Road: Association, Blacktop
Sewer: Private Septic
Special View Info: Countryside
Water: Municipal
Waterfront Type: No
Room Sizes
Primary Bedroom: 10.6x11.11 Level - Main Floor
Bedroom 2: 9.8x11.11 Level - Main Floor
Dining Room: 11.11x8.8 Level - Main Floor
Kitchen: 11.11x8.3 Level - Main Floor
Living Room: 11x17 Level - Main Floor
Local Schools
School District: Traverse City Area Public School
Listed By / Shown By
Listed By
Agency Name: REO-TCRandolph-233022
Agency Phone: 231-946-4040
Shown By
Agency Title: Key Realty
Agency Phone: 877-539-7589

Estimate Your Payment
Estimated Payment
$ 1,941.59 per month $1,845.37 Principal & Interest $0.00 Property Tax (data not provided by mls) $96.22 Homeowner's Insurance
33 Mockingbird Drive, Unit 33 | MLS# 1945778
This condo located at 33 Mockingbird Drive, Unit 33, Traverse City, MI 49685 is currently listed for sale with an asking price of $329,900. This property was built in 2026 and has 2 bedrooms with 930 sq. ft. Mockingbird Drive, Unit 33 is located in the MI subdivision within the Traverse City Area Public School school district. Search MI real estate on www.ikeyrealty.com today.