
BEDS3
BATHS3 full
SQUARE FEET2,124
MLS#226018799
STATUSPending
PROPERTY TYPEResidential - Single Family
SCHOOLLONDON CITY
Property Description
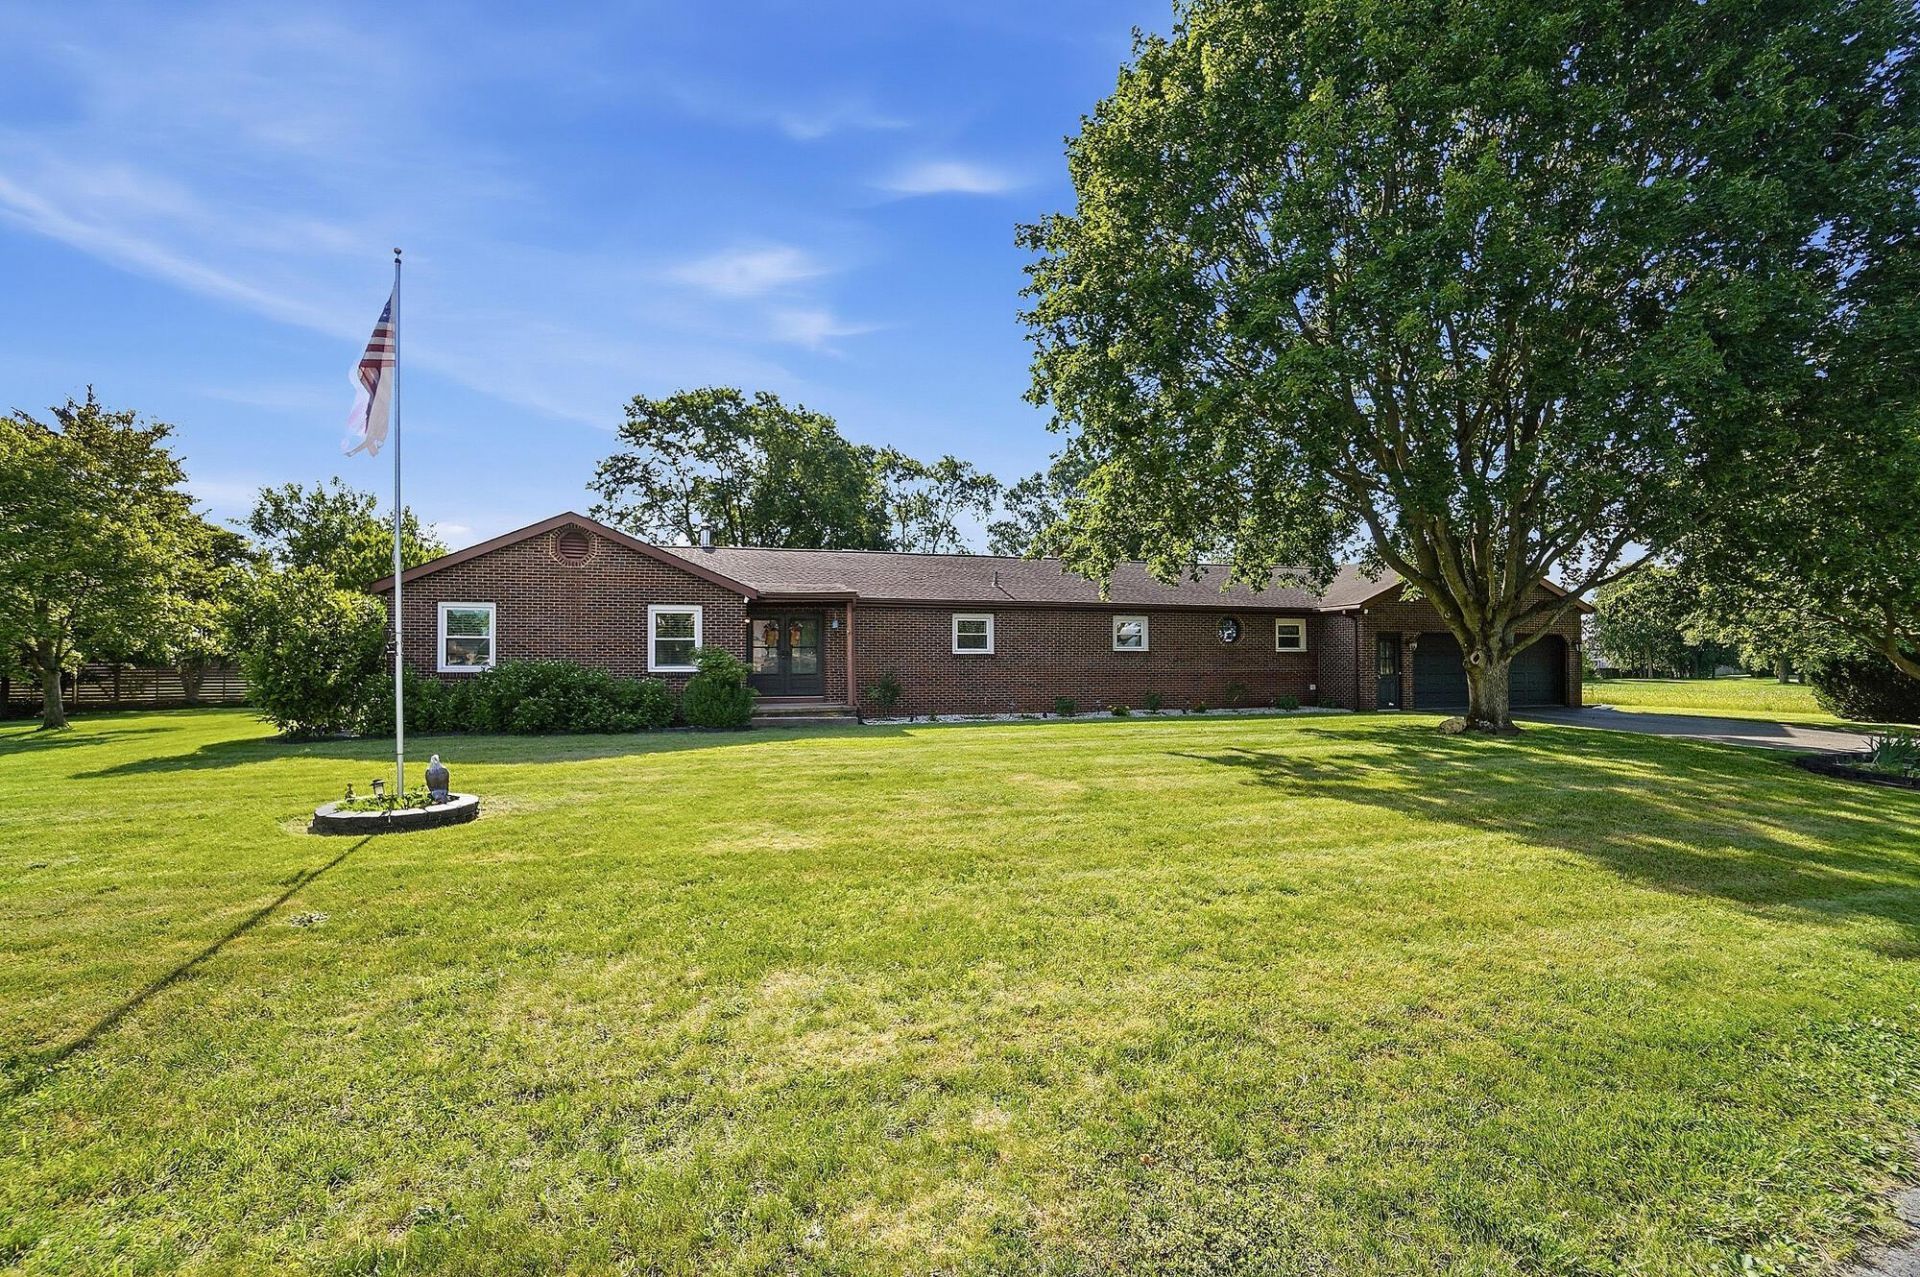
Welcome home to this updated spacious brick ranch on dead end street with three bedrooms and three full baths, partially finished basement, mud room, spacious kitchen with island seating, dining room, vaulted living room with custom built ins, one wood burning fireplace and one wood burning stove, patio across the back of home with hot tub, 4 car tandem attached garage, ample storage throughout and mature landscaping. Privacy fence across the back of the property. Home is wired around the perimeter of the yard for an invisible dog fence. Updates include: all new windows, all new patios across most of the back of house, fencing across the back, new flooring, remodeled master bath and main bath, all new trim, outlets, light fixtures, custom built ins in the great room, all new doors, closets, trimmed out windows, white large plank blinds, new appliances, new Corrine counter tops and Neutral paint throughout. Come check out all the possibilities this property has to offer! Professional photos coming soon.
Property Features
Property Type: Residential - Single Family
Basement: Partial
Basement: Yes
Cooling: Central Air
Fireplaces: 2
Fuel Type: Electric
Garage: 2 car attached
Heating: Baseboard, Electric, Forced Air
Home Style: Ranch
Lot Size: 0.53 Acres
Taxes: $2,768
Year Built: 1976
Feature Descriptions
Days on Site: 49
Exterior: Brick
Exterior Amenities: Hot Tub
Fireplace: Wood Burning Stove, Wood Burning, Two
Flooring: Wood, Laminate, Carpet, Ceramic/Porcelain
Hot Tub: Yes
Parcel #: 31-01092.000
Parking: Garage Door Opener, Attached Garage, Tandem
Windows: Insulated All
Local Schools
School District: LONDON CITY
Listed By / Shown By
Listed By
Agency Name: RE/MAX Leading Edge
Agent Name: Elizabeth G Finchum
Agency Phone: 740-852-3555
Shown By
Agency Title: Key Realty
Agency Phone: 877-539-7589

Estimate Your Payment
Estimated Payment
$ 2,966.78 per month $2,600.52 Principal & Interest $230.67 Property Tax $135.60 Homeowner's Insurance
330 Northview Drive | MLS# 226018799
This single family home located at 330 Northview Drive, London, OH 43140 is currently listed for sale with an asking price of $464,900. This property was built in 1976 and has 3 bedrooms and 3 full baths with 2124 sq. ft. Northview Drive is located within the LONDON CITY school district. Search London real estate on www.ikeyrealty.com today.