
BEDS5
BATHS3 full
SQUARE FEET2,964
MLS#12699135
STATUSContingent
PROPERTY TYPEResidential - Single Family
SUBDIVISIONIvanhoe
SCHOOLDistrict 365U
Property Description
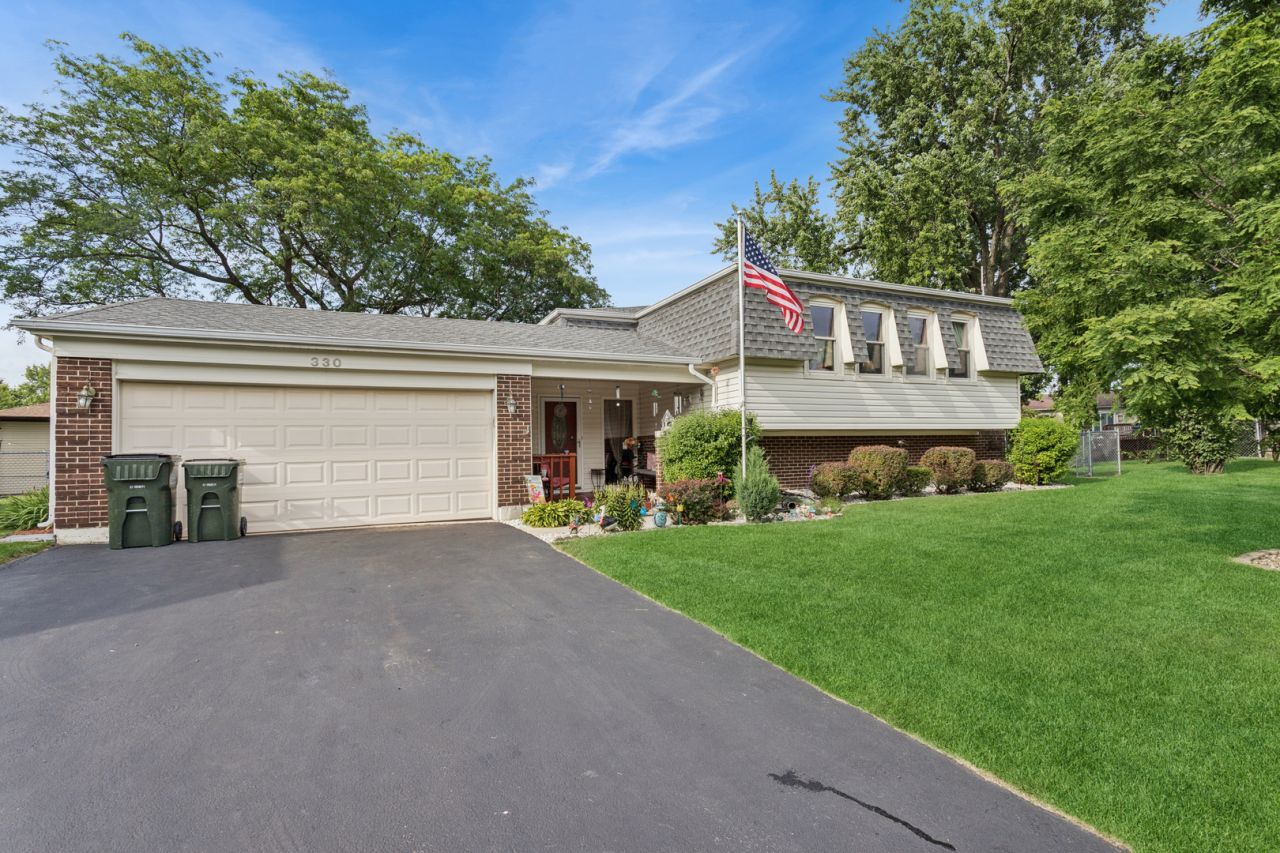
Welcome to 330 Shield Court! Nestled on a quiet cul-de-sac, this spacious 5 bedroom, 3 bath home offers approximately 3,000 sq. ft., 2 kitchens & a flexible layout, ideal for multi-generational living, entertaining, related living arrangements, or simply enjoying room to spread out & relax. The home features a large living room and dining room upstairs, plus an expansive lower level living space, full bathroom, full kitchen & 2 bedrooms remodeled in the last 5 years. The thoughtful layout provides comfort, privacy, & endless possibilities for todays changing lifestyles. Step inside the home thru a beautifully enclosed entry area. Enjoy the oversized wraparound yard complete with an above ground swimming pool, deck & playground.
Property Features
Property Type: Residential - Single Family
Basement: Finished, Exterior Entry, Rec/Family Area, Sleeping Area, Full, Walk-Out Access
Basement: Yes
Cooling: Central Air
Garage: 2
Heating: Natural Gas
Home Style: Split Level
Lot Size: 0.25 Acres
Taxes: $9,651
Year Built: 1973
Feature Descriptions
Additional rooms: Kitchen, Bedroom 5
Appliances: Range, Microwave, Dishwasher, Refrigerator, Washer, Dryer
Association Includes: None
Dining Room: Combined w/ LivRm
Exterior: Aluminum Siding, Brick
Laundry: Laundry Closet
Lot Dimensions: 106.72x106.72
Parcel#: 1202112050380000
Parking: Asphalt, Yes, Garage Owned, Attached, Garage
Sewer: Public Sewer
Total Rooms: 10
Township: DuPage
Water: Lake Michigan
Room Sizes
Kitchen- 2nd: 12X11
Bedroom 5: 12X10
Bedroom 2: 12X10
Bedroom 3: 11X10
Bedroom 4: 13X11
Dining Room: 12X11
Family Room: 24X15
Kitchen: 12X10
Laundry: 15X10
Living Room: 18X14
Primary Bedroom: 15X13
Local Schools
School District: District 365U
Listed By / Shown By
Listed By
Agency Name: Baird & Warner
Agency Phone: 630-778-1855
Shown By
Agency Title: Key Realty
Agency Phone: 877-539-7589

Estimate Your Payment
Estimated Payment
$ 3,511.53 per month $2,573.11 Principal & Interest $804.25 Property Tax $134.17 Homeowner's Insurance
330 Shield Court | MLS# 12699135
This single family home located at 330 Shield Court, Bolingbrook, IL 60440 is currently listed for sale with an asking price of $459,999. This property was built in 1973 and has 5 bedrooms and 3 full baths with 2964 sq. ft. Shield Court is located in the Ivanhoe subdivision within the District 365U school district. Search Ivanhoe real estate on www.ikeyrealty.com today.