
BEDS5
BATHS3 full 1 partial
SQUARE FEET2,743
MLS#26025200
STATUSActive
PROPERTY TYPEResidential - Single Family
SCHOOLGrandville
Property Description
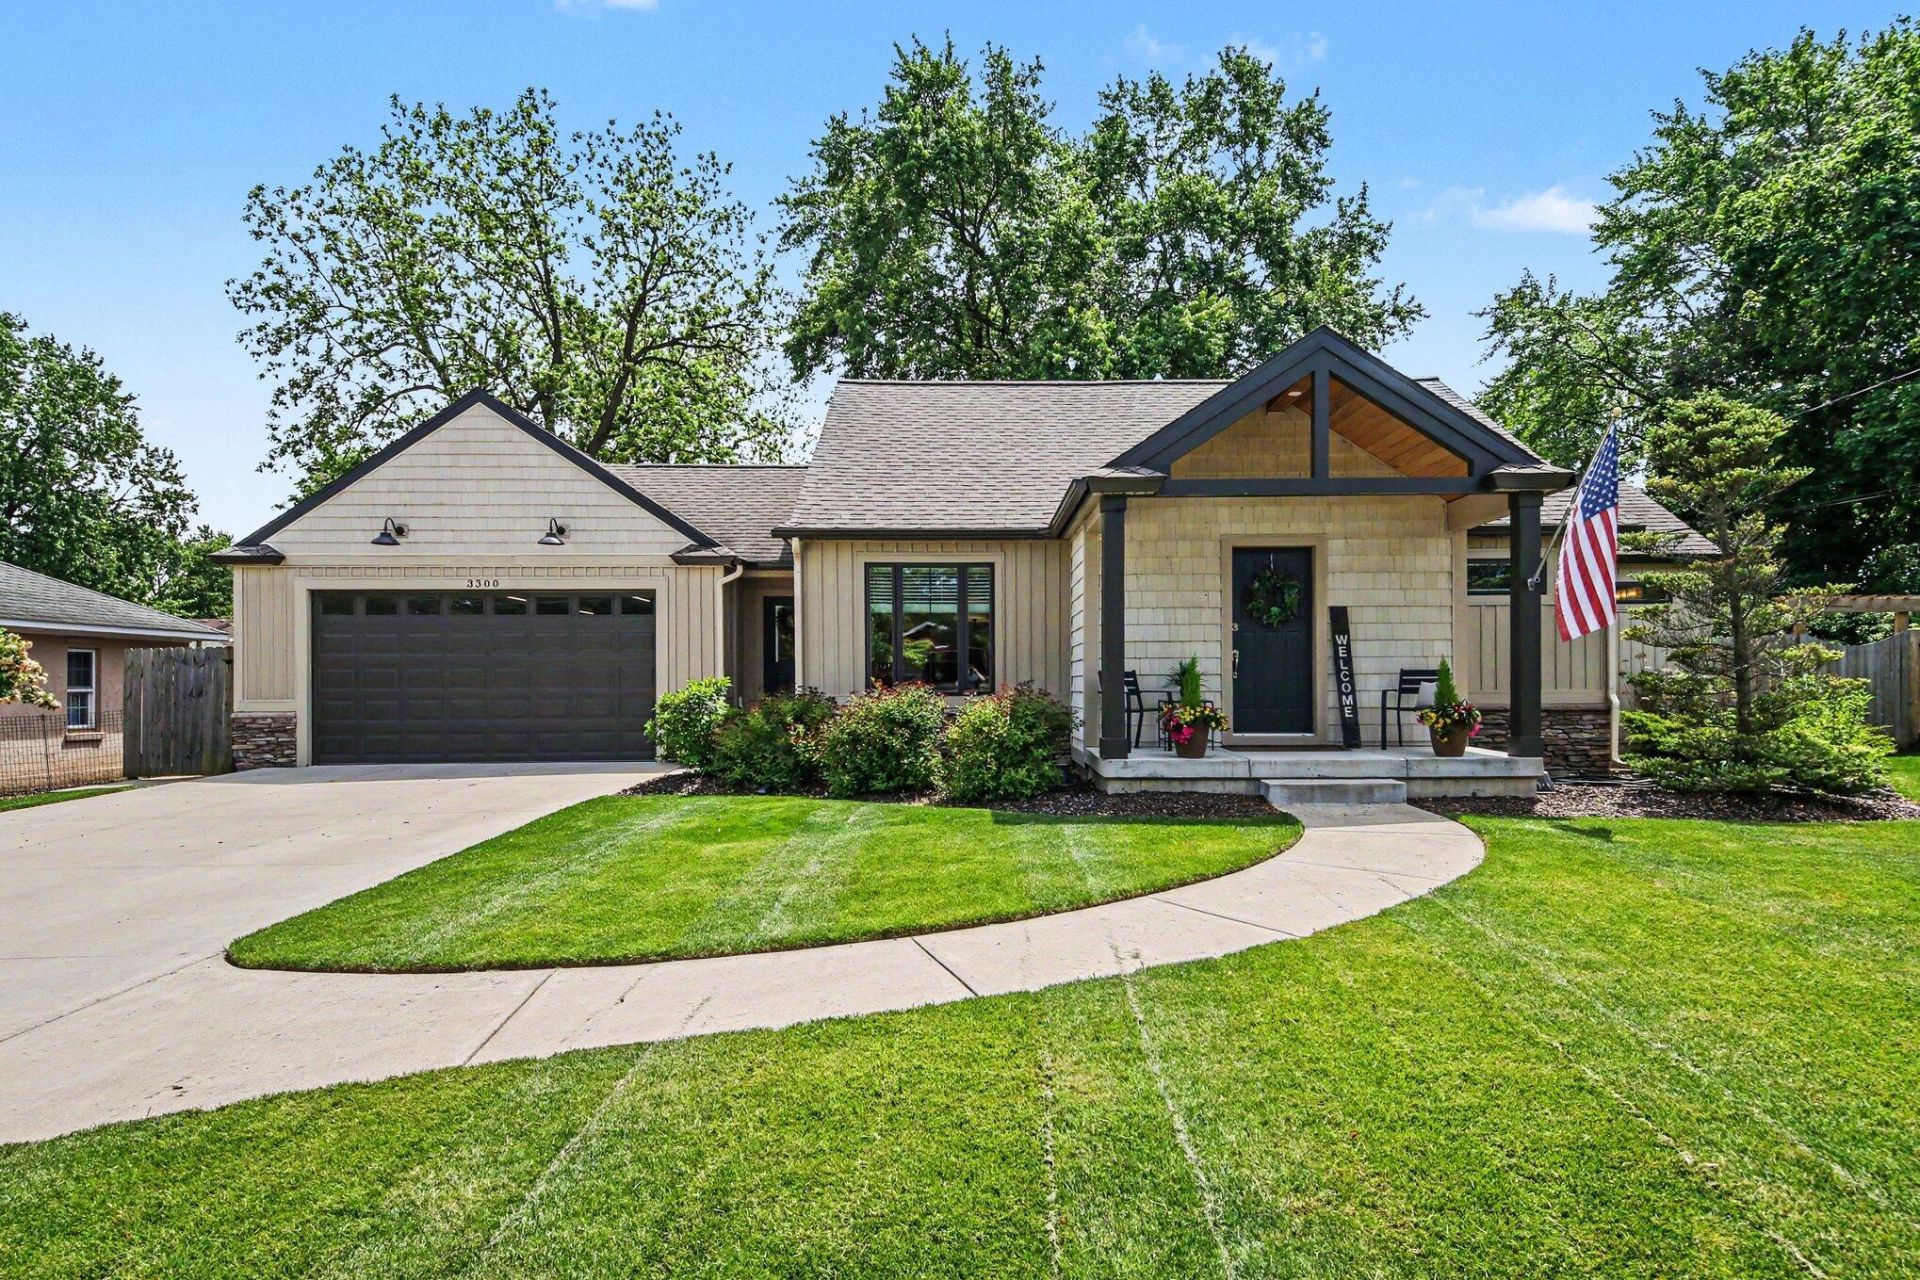
Welcome to a beautifully updated 5-bedroom, 3.5-bath home, offering exceptional quality and thoughtful upgrades. Situated within walking distance of a Grandville elementary school, this home combines convenience with comfort in one impressive package. Inside, you will find a meticulously maintained interior with high-end finishes and upgrades throughout. The spacious primary suite offers a spa-inspired en suite bathroom, complete with a generous walk-in closet. Beyond the attached, heated, and expansive garage you will find a private backyard oasis with mature landscaping, inviting outdoor spaces, and a one-of-a-kind treehouse designed for all ages. Whether fostering a garage or outdoor hobby, entertaining, or just relaxing, these outdoor spaces offer something special in the heart of Grandville. This rare opportunity to own an exceptionally upgraded home, in a highly convenient location, with upgrades too extensive to list has an offer deadline on Monday, 6/1 at 5pm.
Property Features
Property Type: Residential - Single Family
Basement: Daylight, Full
Cooling: Central Air
Fenced: Yes
Garage: 4 car attached
Heating: Forced Air
Home Style: Traditional
Lot Size: 0.46 Acres
Roof Type: Asphalt
Taxes: $4,294
Year Built: 1948
Feature Descriptions
Appliances: Dishwasher, Disposal, Range, Refrigerator
Exterior: Vinyl Siding
Exterior: Play Equipment
Fencing: Fenced Back, Privacy
Flooring: Carpet, Tile, Vinyl, Wood
Interior: Eat-in Kitchen
Laundry: Gas Dryer Hookup, Laundry Room, Lower Level, Washer Hookup
Lot: Level, Sidewalk
Lot Dimensions: 98' X 204''
Parcel Number: 41-17-17-276-004
Parking: Garage Door Opener, Attached
Patio/Porch: Patio
Road Surface: Paved
Rooms Total: 11
Sewer: Public
Sub Type: Single Family Residence
Utilities: Natural Gas Connected, High-Speed Internet
Water: Public
Window: Low-Emissivity Windows, Screens, Replacement, Insulated Windows, Window Treatments
Local Schools
High School: Grandville High School
Middle School: Grandville Middle School
Elementary School: East Elementary School
School District: Grandville
Listed By / Shown By

Listed By
Agency Name: Key Realty
Agent Name: Karla Humm
Agency Phone: (231) 629-1042
Estimate Your Payment
Estimated Payment
$ 3,241.08 per month $2,740.36 Principal & Interest $357.83 Property Tax $142.89 Homeowner's Insurance
3300 30th Street Sw | MLS# 26025200
This single family home located at 3300 30th Street Sw, Grandville, MI 49418 is currently listed for sale by Key Realty, with an asking price of $489,900. This property was built in 1948 and has 5 bedrooms and 3 full and 1 partial baths with 2743 sq. ft. 30th Street Sw is located within the Grandville school district. Search Grandville real estate on www.ikeyrealty.com today.