
BEDS4
BATHS2 full 1 partial
SQUARE FEET1,620
MLS#20261026590
STATUSActive
PROPERTY TYPEResidential - Single Family
SUBDIVISIONTwilley Hills Estates
SCHOOLHowell
Property Description
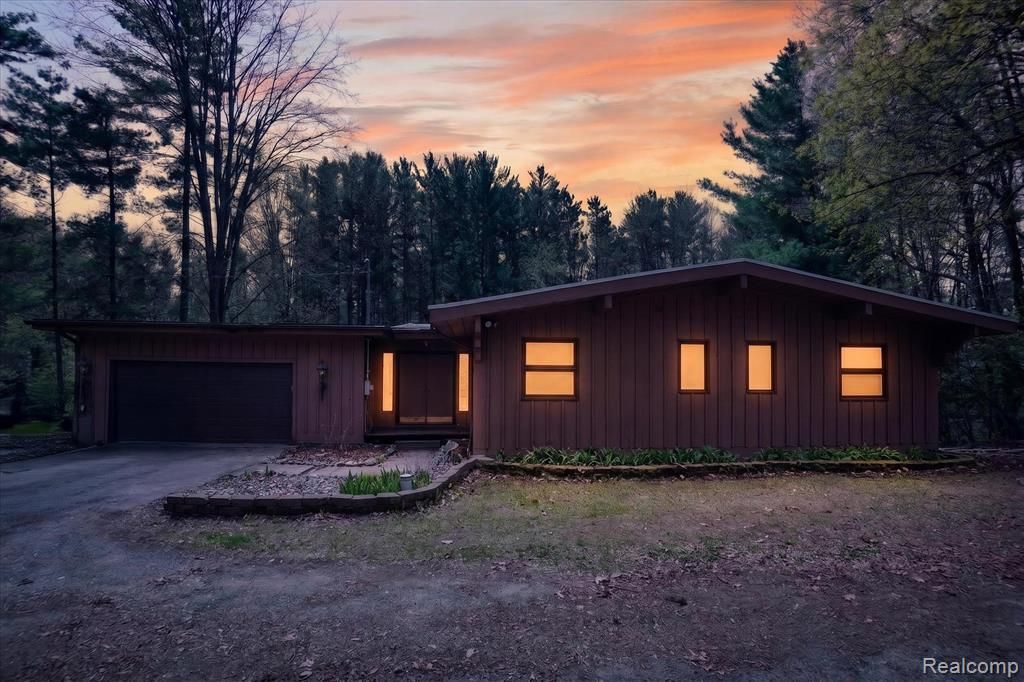
Open House Saturday, May 30th, 12-2:00. Tucked away on 3.55 acres of serene, wooded land, this one-of-a-kind property offers the perfect blend of privacy, nature, and comfort. A stunning vaulted great room with a wall of windows brings the outdoors in, showcasing breathtaking views of your private backyard retreat. Step outside and you’ll find an inground pool, a beautifully designed butterfly garden creates a backyard oasis that feels like your own personal getaway. Wildlife lovers will appreciate the frequent visits from deer, turkey, and other native wildlife, making every day feel like a nature escape. For hobbyists or those needing extra space, the 28x40 pole barn with a cement floor & electricity offers endless possibilities. If you’ve been dreaming of quiet mornings, scenic views, and room to roam, this is it. New pool liner was installed May 6th and ready for this summer. New kitchen with appliances in 2021, new washer & dryer 2021, furnace 2022, A/C 2022, hot water heater 2022, whole house water filtration system with saltless water softener, well pump 2025, pool pump and filter August 2025, washer & dryer 2021, 2016 new roof, new front porch 2026. LVL flooring for lower level on site and stays with home. A professional appraisal was done in Spring 2024 and came in at $435,000.
Property Features
Property Type: Residential - Single Family
Basement: Finished, Walk-Out Access
Cooling: Central Air
Fuel Type: Natural Gas
Garage: 2 car attached
Heating: Forced Air
Home Style: Ranch
Lot Size: 3.55 Acres
Year Built: 1968
Amenities
Chimney Cap(s)
Lighting
Pool - Inground
Appliances
Dishwasher
Disposal
Dryer
Free-Standing Gas Oven
Free-Standing Refrigerator
Microwave
Stainless Steel Appliance(s)
Washer
Feature Descriptions
Architecture: Ranch
Days on Site: 37
Exterior: Brick, Wood
Fireplace Location: Dining Room
Foundation: Basement
Frontage Feet: 201
Garage/Parking: Attached
Interior: High Spd Internet Avail, Programmable Thermostat, Water Softener (owned)
Lot Dimensions: 3.55 Acre(s)
Lower Level Finished Sqft: 655
Parking Notes: Attached
Road Frontage: Paved
Site: Irregular, Wooded
Summer Tax: $2393.0000
Swimming Pool: Yes
Water Heater: Natural Gas
Winter Tax: $1028.9300
Wooded: Yes
Room Sizes
Kitchen: Level - First/Entry
Great Room: Level - First/Entry
Dining Room: Level - First/Entry
Bedroom: Level - First/Entry
Bath - Full: Level - First/Entry
Bath - Lav: Level - First/Entry
Bedroom - Primary: Level - First/Entry
Bedroom: Level - Basement
Bath - Full: Level - Basement
Bedroom: Level - Basement
Family Room: Level - Basement
Laundry Area/Room: Level - Basement
Local Schools
School District: Howell
Listed By / Shown By
Listed By
Agency Name: KW Realty Livingston
Agency Phone: (810) 227-5500
Shown By
Agency Title: Key Realty
Agency Phone: 877-539-7589

Estimate Your Payment
Estimated Payment
$ 2,471.86 per month $2,349.36 Principal & Interest $0.00 Property Tax (data not provided by mls) $122.50 Homeowner's Insurance
3301 Jewell Road | MLS# 20261026590
This single family home located at 3301 Jewell Road, Marion Township, MI 48843 is currently listed for sale with an asking price of $420,000. This property was built in 1968 and has 4 bedrooms and 2 full and 1 partial baths with 1620 sq. ft. Jewell Road is located in the Twilley Hills Estates subdivision within the Howell school district. Search Twilley Hills Estates real estate on www.ikeyrealty.com today.