
BEDS3
BATHS1 full 1 partial
SQUARE FEET1,586
MLS#298292
STATUSPending
PROPERTY TYPEResidential - Single Family
SUBDIVISIONRavenswood
Property Description
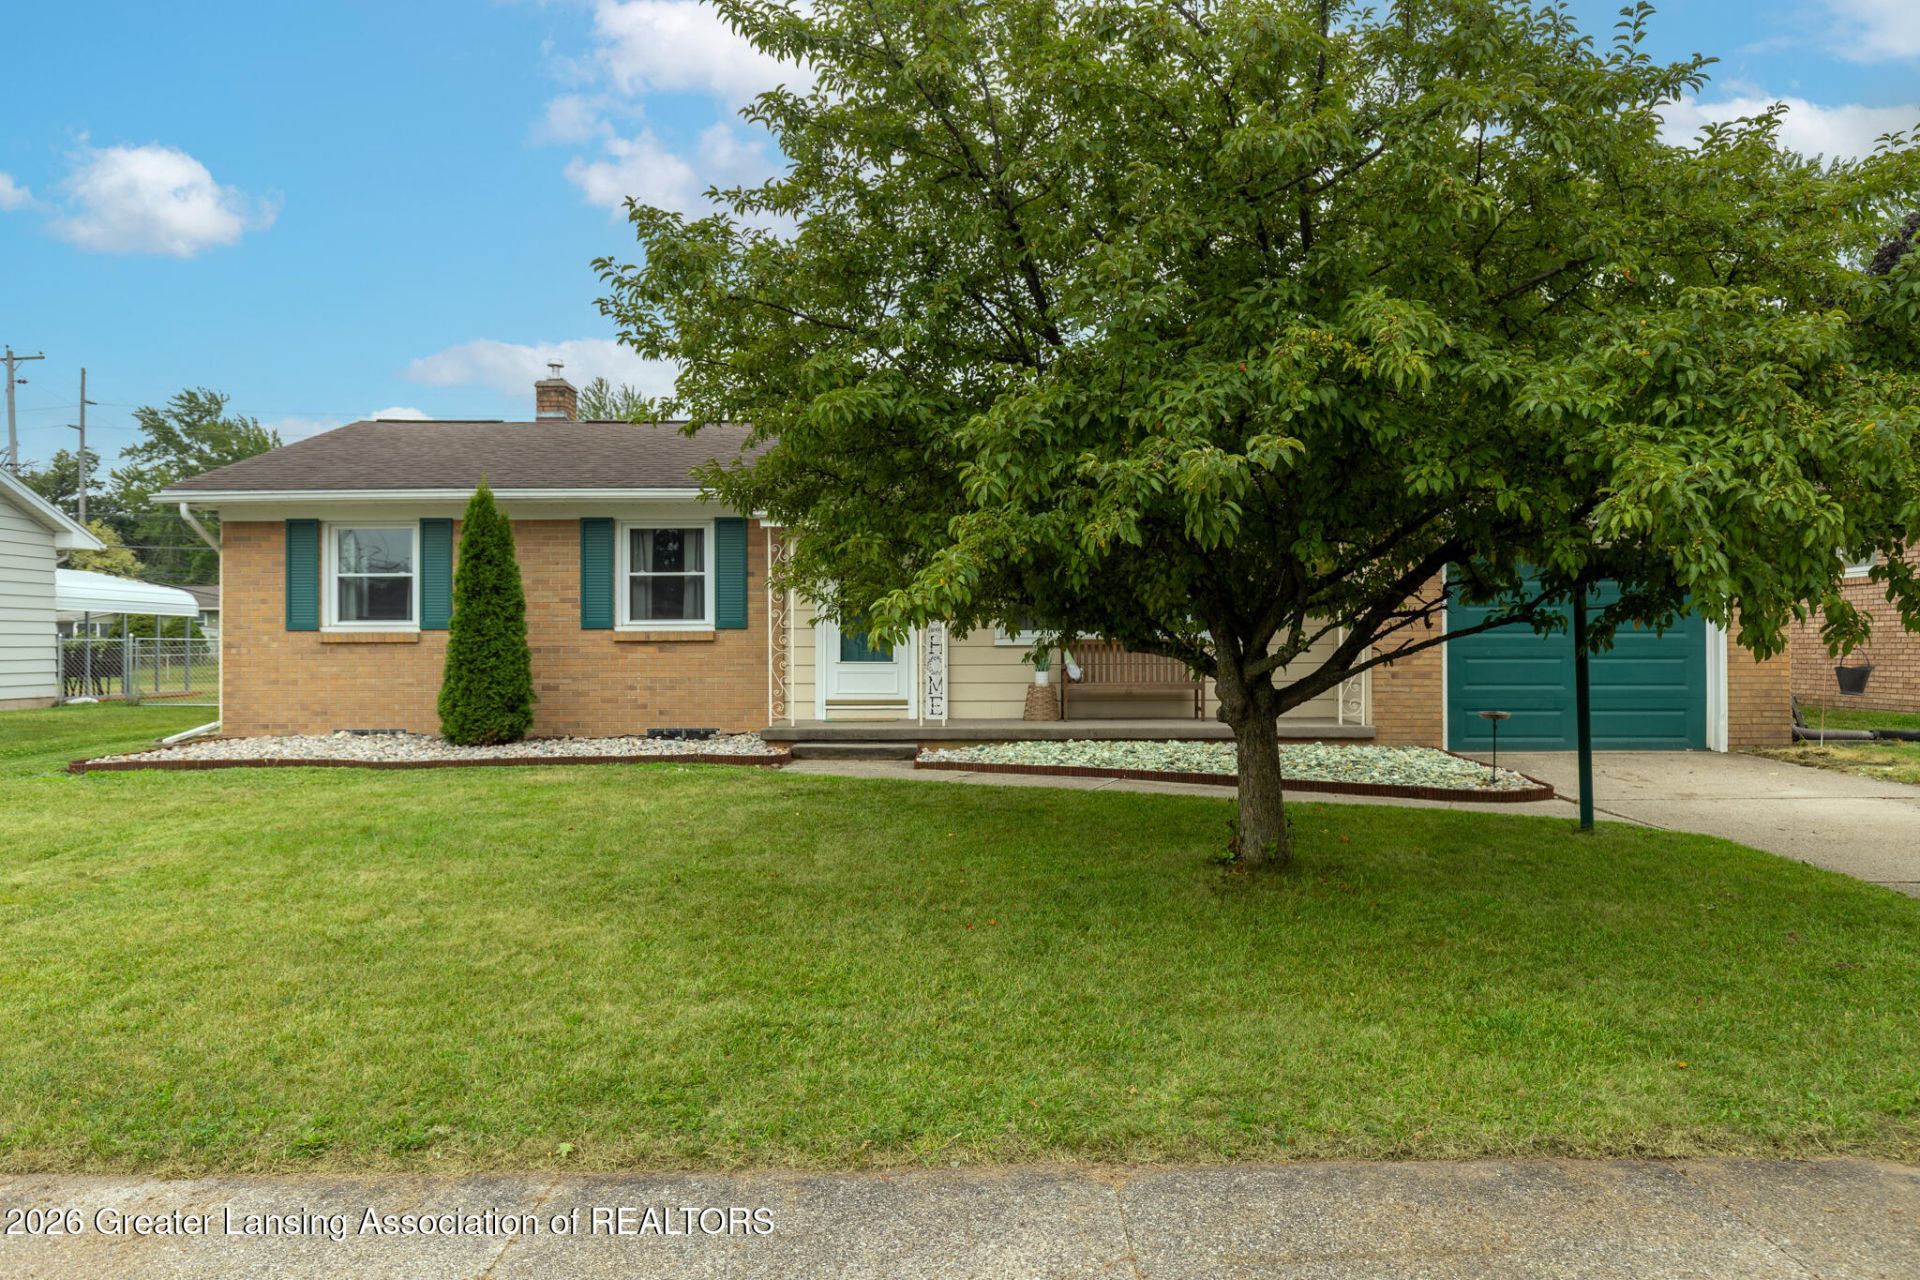
Welcome to this well maintained 3 possible 4 bedroom home. This home is located in the desirable neighborhood of Ravenswood just off Waverly and Willow. Beautiful nice sized lot with fenced in back yard large enough for play equipment and pets. Enter the front door and be welcomed by a roomy Livingroom with fireplace. Off the living room you find the dining area and kitchen. Down the hall are 3 good sized bedrooms and full bathroom. A sliding glass door off the dining area leads to a large 3 season with extra out side patio great for entertaining . The basement has a large finished space use as a family room with a extra room for a bedroom. Basement has B-dry system and radon system. Open back yard has a fire pit for those fall nights . This one wont last long. open Sunday 1-3
Property Features
Property Type: Residential - Single Family
Cooling: Central Air
Fuel Type: Gas
Garage: 1
Heating: Forced Air, Natural Gas
Home Style: Ranch
Lot Size: 0.21 Acres
Stories: 1.0
Taxes: $4,448
Year Built: 1958
Feature Descriptions
Appliances: Dishwasher, Disposal, Gas Range, Gas Water Heater, Refrigerator
Days on Site: 7
Exterior: Brick, Vinyl Siding
Flooring: Carpet, Hardwood, Laminate
Laundry: Gas Dryer Hookup, In Basement, Main Level, Washer Hookup
Lot: Back Yard, Front Yard, Landscaped
Lot Dimensions: 64.97 x 140
Parcel #: 33-21-01-07-177-017
Parking: Garage, Inside Entrance
Road Surface: Concrete
Sewer: Public Sewer
SQFT Total: 2132
Water: Public
Room Sizes
Living Room: Level - First
Dining Room: Level - First
Kitchen: Level - First
Primary Bedroom: Level - First
Bedroom 2: Level - First
Bedroom 3: Level - First
Family Room: Level - Basement
Bonus Room: Level - Basement
Other: Level - First
Listed By / Shown By

Estimate Your Payment
Estimated Payment
$ 1,723.72 per month $1,286.00 Principal & Interest $370.67 Property Tax $67.05 Homeowner's Insurance
3301 Pickwick Place | MLS# 298292
This single family home located at 3301 Pickwick Place, Lansing, MI 48917 is currently listed for sale with an asking price of $229,900. This property was built in 1958 and has 3 bedrooms and 1 full and 1 partial baths with 1586 sq. ft. Pickwick Place is located in the Ravenswood subdivision. Search Ravenswood real estate on www.ikeyrealty.com today.