
BEDS3
BATHS2 full 1 partial
SQUARE FEET2,226
MLS#1069464
STATUSActive
PROPERTY TYPEResidential - Single Family
SUBDIVISIONFranklin
SCHOOLGreeley 6
Property Description
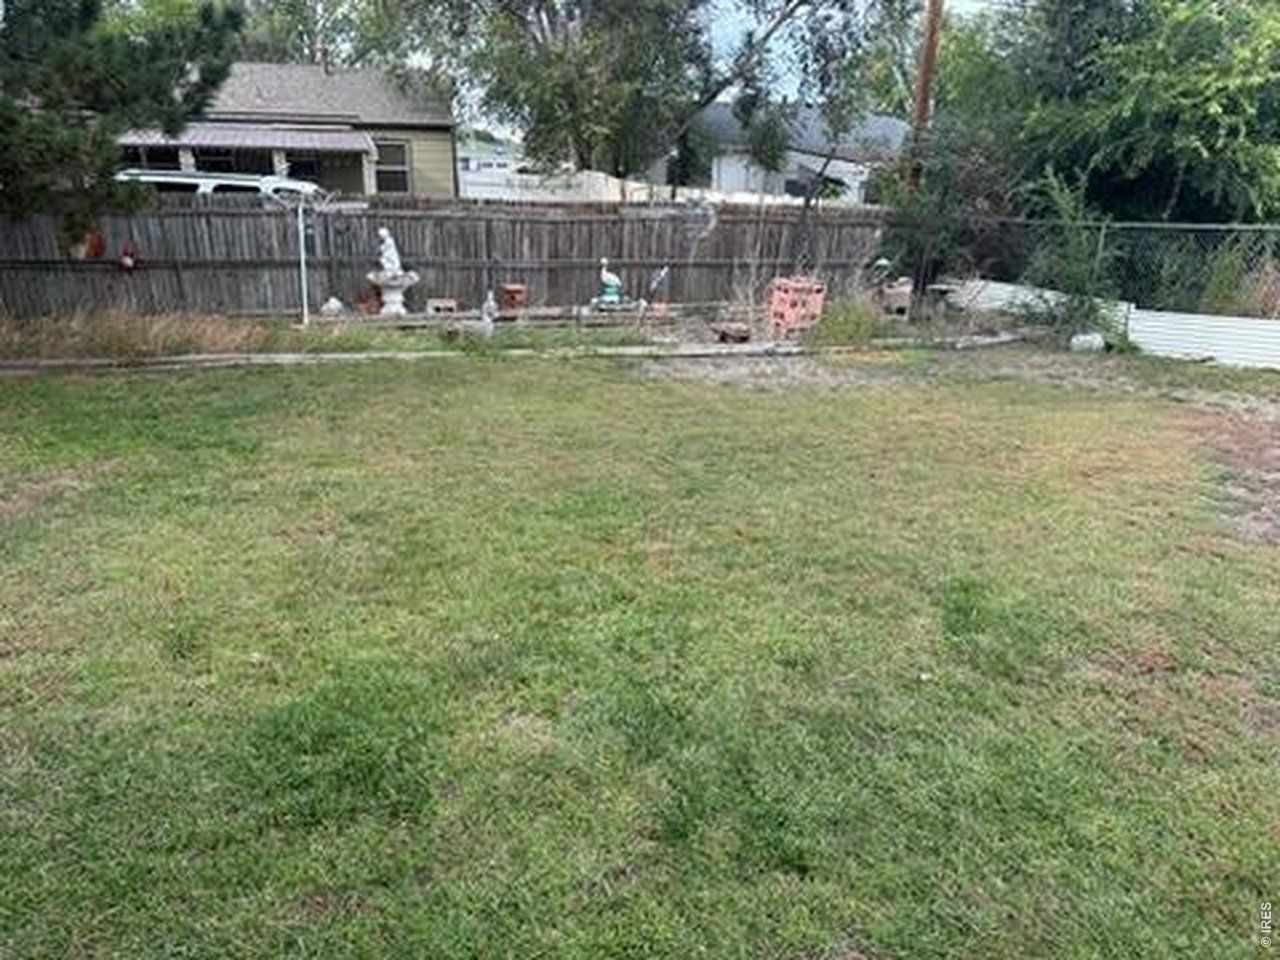
Great opportunity!! This home has been owned by the same family for over 40 years and is bursting with possibilities! Featuring a spacious covered front patio, this home has 3 bedrooms/3 bathrooms and a finished basement for additional living space! Large covered patio in backyard is ideal for entertaining or relaxing and the expansive fenced back yard has sprinkler system and utility shed for all your gardening tools! This home has so much potential and while it requires some TLC, it is being sold 'AS IS' allowing you the freedom to add your personal touch and make it your own!
Property Features
Property Type: Residential - Single Family
Basement: Yes
Basement: Full, Partially Finished
Cooling: Central Air, Ceiling Fan(s)
Garage: 2 car attached
Heating: Forced Air
Lot Size: 0.19 Acres
Roof Type: Composition
Stories: 1.0
Taxes: $2,185
Year Built: 1969
Amenities
Eat-in Kitchen
Walk-In Closet(s)
Washer/Dryer Hookup
Sprinkler System
Feature Descriptions
Accessibility: Level Lot, Main Level Bedroom
Appliances: Electric Range, Dishwasher, Refrigerator, Microwave, Disposal, Fire Alarm
Days on Site: 4
Electric: Xcel Energy
Exclusions: Sellers personal property. Seller reserves any and all Mineral Rights.
Exterior: Frame, Brick
Fencing: Fenced, Wood
HOA Y/N: No
Lot Features: Level, House/Lot Faces SE, City Limits, Paved, Curbs, Gutters, Sidewalks, Street Light, Fire Hydrant within 500 Feet, Mineral Rights Excluded
Other Structures: Storage
Parcel Number: R1729786
Parking Features: Garage Door Opener, Attached
Patio And Porch: Patio
Road Frontage: City Street
Road Surface: Asphalt
Sewer: Public Sewer
Special View Info: Mountain(s), City
SQ FT Main: 1113
SQ FT Total: 2226
Utilities: Natural Gas Available, Electricity Available, Cable Available
Water: Public
Window Features: Window Coverings
Local Schools
High School: Northridge
Middle School: Franklin
Elementary School: Shawsheen
School District: Greeley 6
Listed By / Shown By
Listed By
Agency Name: Austin & Austin Real Estate
Agency Contact: 9703530790
Shown By
Agency Title: Key Realty
Agency Phone: 877-539-7589

Estimate Your Payment
Estimated Payment
$ 2,300.82 per month $2,013.74 Principal & Interest $182.08 Property Tax $105.00 Homeowner's Insurance
3305 W 5th St Rd | MLS# 1069464
This single family home located at 3305 W 5th St Rd, Greeley, CO 80634 is currently listed for sale with an asking price of $360,000. This property was built in 1969 and has 3 bedrooms and 2 full and 1 partial baths with 2226 sq. ft. W 5th St Rd is located in the Franklin subdivision within the Greeley 6 school district. Search Franklin real estate on www.ikeyrealty.com today.