
BEDS3
BATHS2 full 1 partial
SQUARE FEET2,520
MLS#22133914
STATUSActive
PROPERTY TYPEResidential - Condominium
SUBDIVISIONTownhomes At Northpoint
SCHOOLMSD Pike Township
Property Description
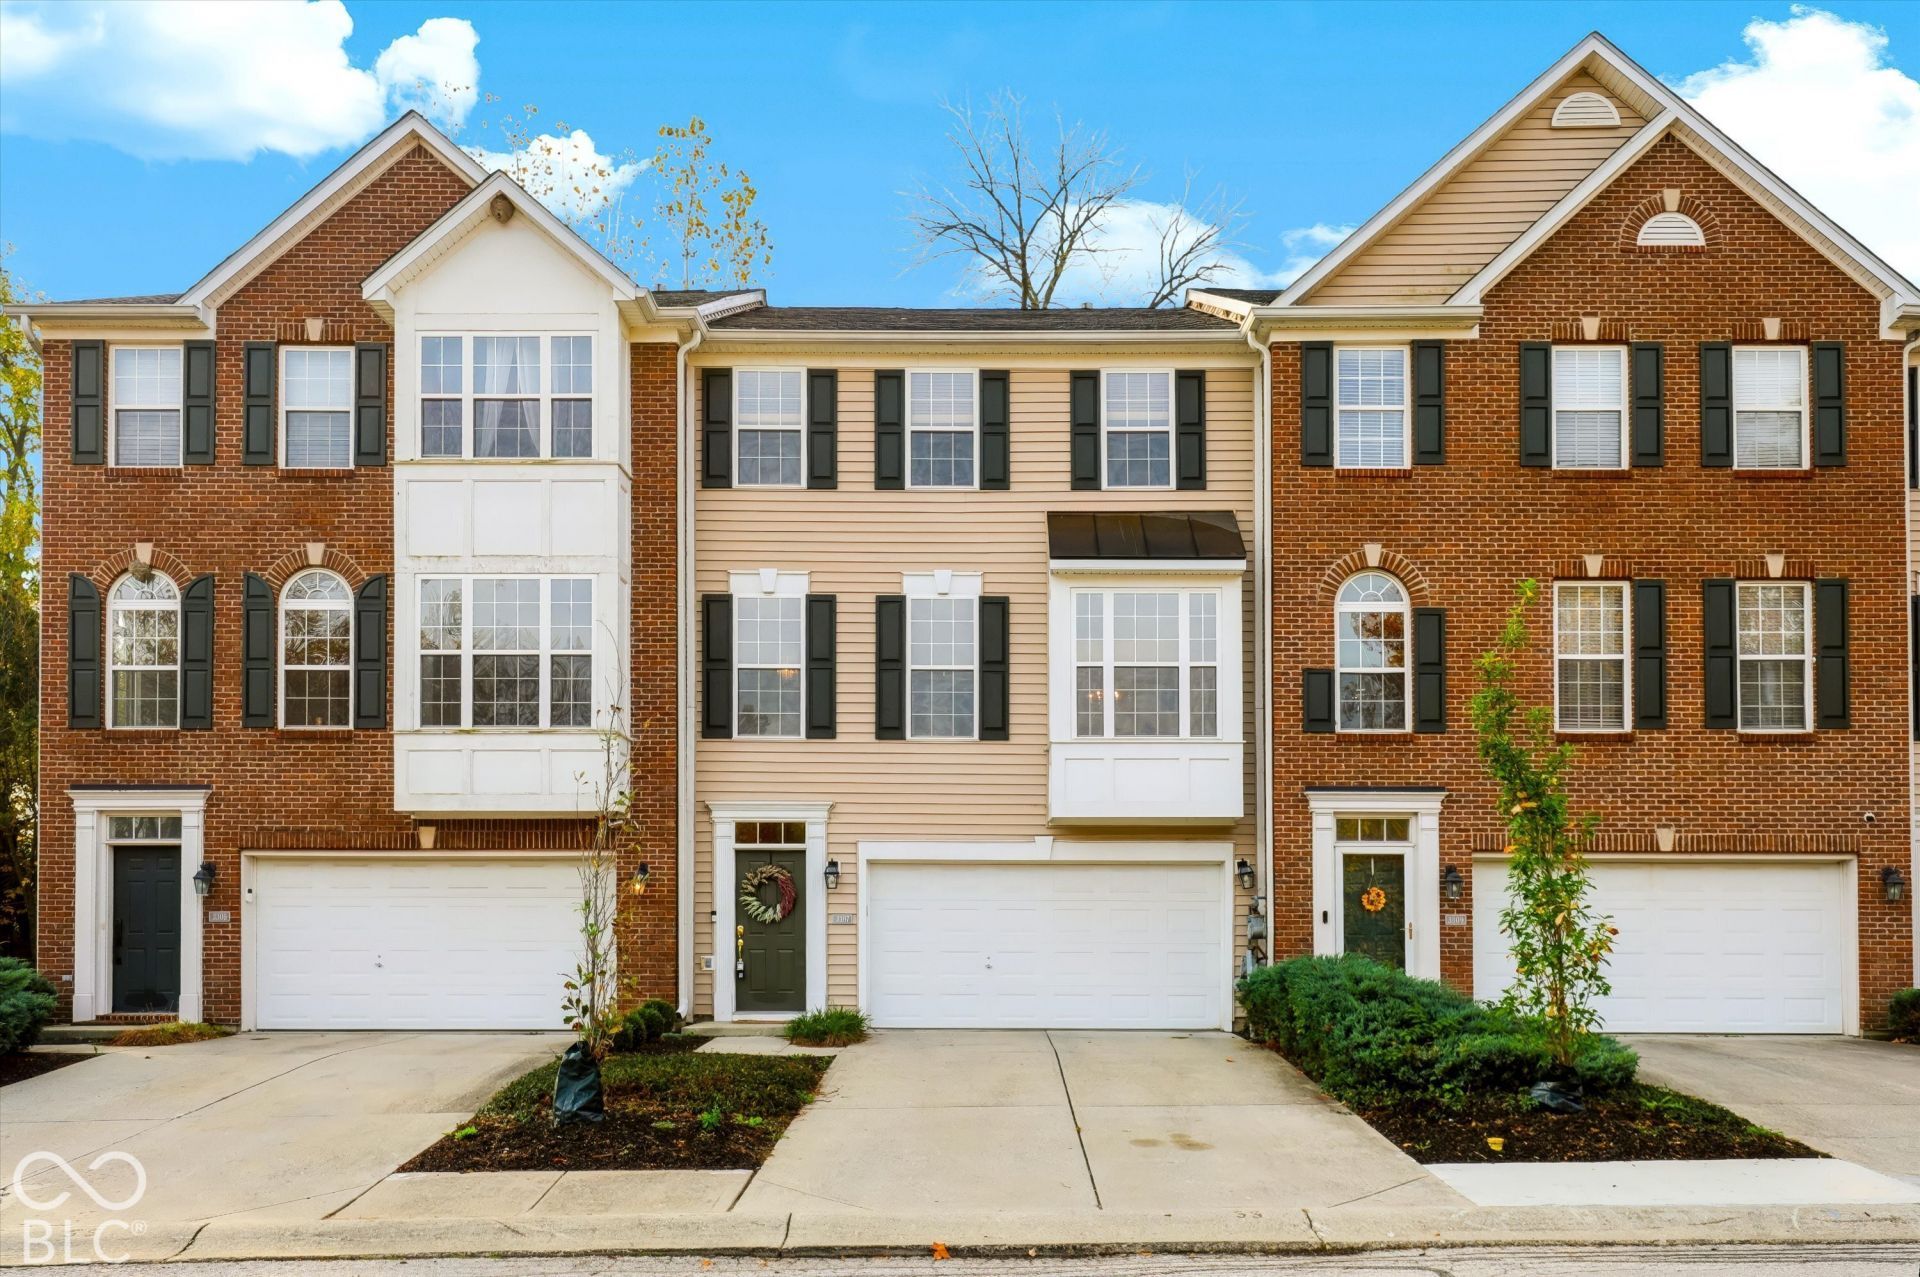
Welcome home to 3307 Decker Ridge Dr! Nestled in the inviting Northpoint Village Townhomes community, this pristine, move-in-ready residence offers 2,520 square feet of beautifully maintained living space spread across three thoughtful levels. True pride of ownership shines from the moment you step through the door, offering a warm and welcoming atmosphere throughout. Designed for modern living, the flexible three-story layout gives you room for everything you love-whether hosting family and friends in the open gathering spaces or unwinding in your own peaceful corner. Featuring 3 spacious bedrooms, 2 full baths, and 1 half bath, this home effortlessly balances comfort and functional design. Enjoy unbeatable everyday convenience with quick access to major Indianapolis highways, local grocery stores, dining, and daily essentials. Impeccably cared for and ready for its next chapter, all that's left to do is move in and start making memories. Schedule your tour today!
Property Features
Property Type: Residential - Condominium
Cooling: Central Air
Fireplaces: 1
Garage: 2
Heating: Forced Air, Natural Gas
Home Style: Traditional
Lot Size: 0.06 Acres
Stories: 3.0
Taxes: $2,216
Year Built: 2005
Appliances
Electric Cooktop
Dishwasher
Dryer
Disposal
Gas Water Heater
Microwave
Electric Oven
Refrigerator
Washer
Feature Descriptions
Bath: 2(Full-Upper), 1(Half-Main)
Condo Location: Ground Level
Days on Site: 20
Eating Area: Breakfast Room, Formal Dining Room
Exterior: Vinyl Siding
Fireplace: Family Room
Formal Dining: Yes
Foundation: Slab
InteriorFeatures: Attic Access, Cathedral Ceiling(s), High Ceilings, Vaulted Ceiling(s), Walk-In Closet(s)
Lifestyles: Other/See Remarks
Total Rooms: 7
Utility Options: Cable Connected
Water: Public
Room Sizes
Dining Room: 19x13
Bedroom 2: 12x11
Bedroom 3: 12x11
Living Room: 23x18
Kitchen: 19x11
Primary Bedroom: 17x14
Bonus Room: 24x19
Laundry: 7x5
Local Schools
School District: MSD Pike Township
Listed By / Shown By
Listed By
Agency Name: Redfin Corporation
Agency Phone: 317-500-1705
Shown By
Agency Title: Key Realty
Agency Phone: 877-539-7589

Estimate Your Payment
Estimated Payment
$ 1,685.44 per month $1,426.40 Principal & Interest $184.67 Property Tax $74.38 Homeowner's Insurance
3307 Decker Ridge Drive | MLS# 22133914
This condo located at 3307 Decker Ridge Drive, Indianapolis, IN 46268 is currently listed for sale with an asking price of $255,000. This property was built in 2005 and has 3 bedrooms and 2 full and 1 partial baths with 2520 sq. ft. Decker Ridge Drive is located in the Townhomes At Northpoint subdivision within the MSD Pike Township school district. Search Townhomes At Northpoint real estate on www.ikeyrealty.com today.