
BEDS3
BATHS2 full
SQUARE FEET1,423
MLS#1063094
STATUSActive
PROPERTY TYPEResidential - Single Family
SUBDIVISIONTailholt
SCHOOLWeld RE-4
Property Description
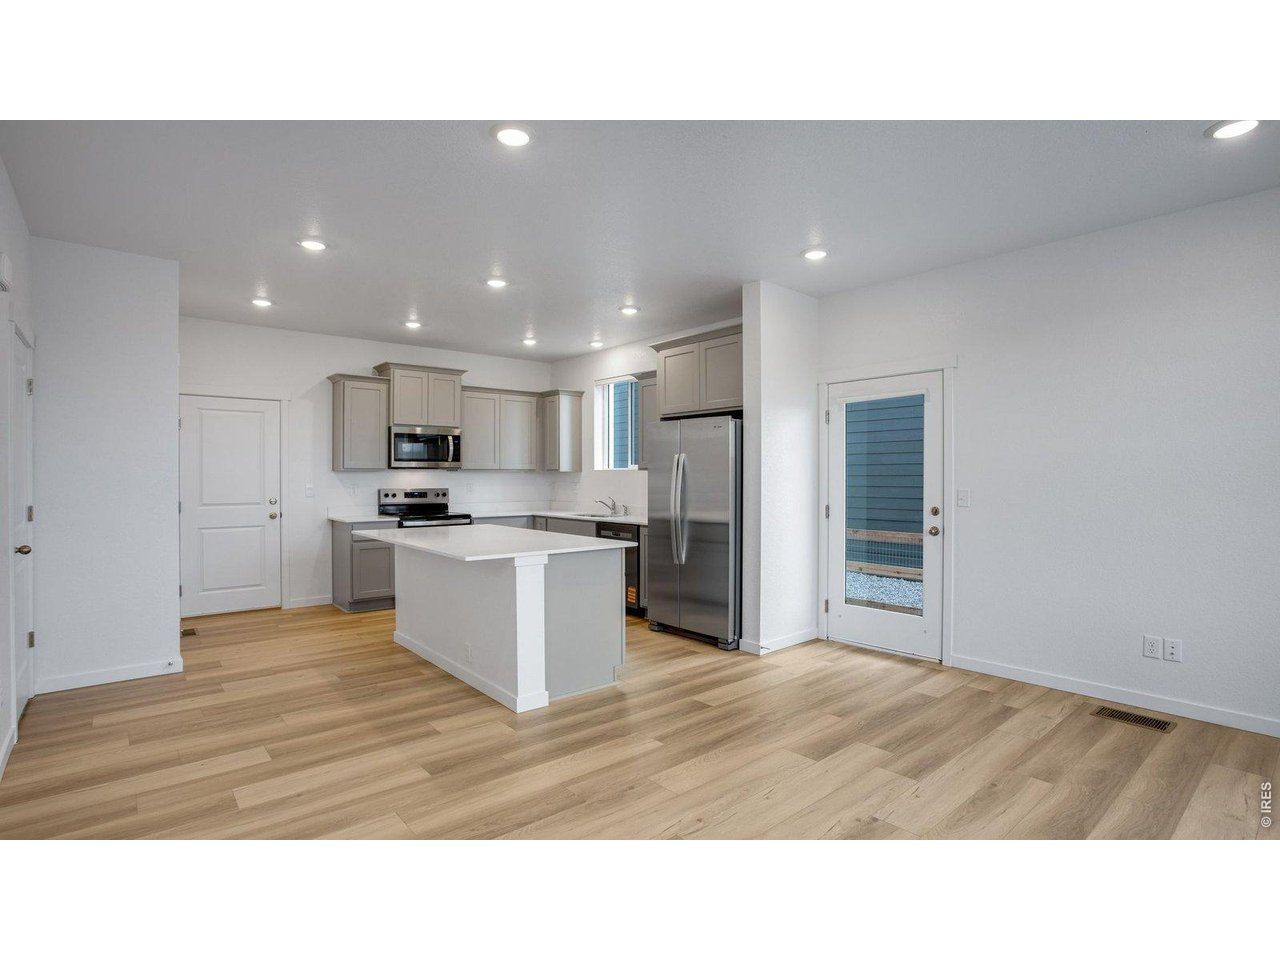
Welcome Home! Fall in love with the charming Lexington floor plan. Offering 3 bedrooms, 2 baths, a pocket loft, oversized quartz kitchen island and more. Now including fenced and landscaped side yard, refrigerator and blinds as always included air conditioning, whole home smart technology, and garage door openers! This stunning home is east facing and won't last long! ***Estimated Delivery Date: October. Photos are representative and not of actual property***
Property Features
Property Type: Residential - Single Family
Basement: None, Crawl Space, Built-In Radon
Cooling: Central Air
Garage: 2 car attached
Heating: Forced Air, Hot Water
Lot Size: 0.10 Acres
Roof Type: Composition
Stories: 2.0
Taxes: $54
Year Built: 2026
Amenities
Eat-in Kitchen
Pantry
Walk-In Closet(s)
Washer/Dryer Hookup
Kitchen Island
Sprinkler System
Feature Descriptions
Appliances: Gas Range, Dishwasher, Refrigerator, Microwave, Disposal
Association Fee Includes: Management
Builder Name: D.R. Horton
Community Features: Trail(s)
Days on Site: 6
Exterior: Frame, Composition, Concrete
Fencing: Fenced
Fireplace Features: None
HOA Y/N: No
Lot Features: Paved, Curbs, Gutters, Sidewalks, Street Light
Parcel Number: R8968332
Parking Features: Attached
Road Surface: Asphalt
SQ FT Main: 518
SQ FT Total: 1423
SQ FT Upper: 905
Utilities: Natural Gas Available, Electricity Available, Cable Available, High Speed Avail
Water: City
Window Features: Window Coverings
Local Schools
High School: Severance High School
Middle School: Severance
Elementary School: Range View
School District: Weld RE-4
Listed By / Shown By
Listed By
Agency Name: DR Horton Realty LLC
Agency Contact: 7203263774
Shown By
Agency Title: Key Realty
Agency Phone: 877-539-7589

Estimate Your Payment
Estimated Payment
$ 2,328.64 per month $2,208.96 Principal & Interest $4.50 Property Tax $115.18 Homeowner's Insurance
331 Fiord Way | MLS# 1063094
This single family home located at 331 Fiord Way, Severance, CO 80550 is currently listed for sale with an asking price of $394,900. This property was built in 2026 and has 3 bedrooms and 2 full baths with 1423 sq. ft. Fiord Way is located in the Tailholt subdivision within the Weld RE-4 school district. Search Tailholt real estate on www.ikeyrealty.com today.