
BEDS4
BATHS2 full 1 partial
SQUARE FEET3,100
MLS#202631179
STATUSActive
PROPERTY TYPEResidential - Single Family
SUBDIVISIONOak Borough
SCHOOLMSD of Southwest Allen Cnty
Property Description
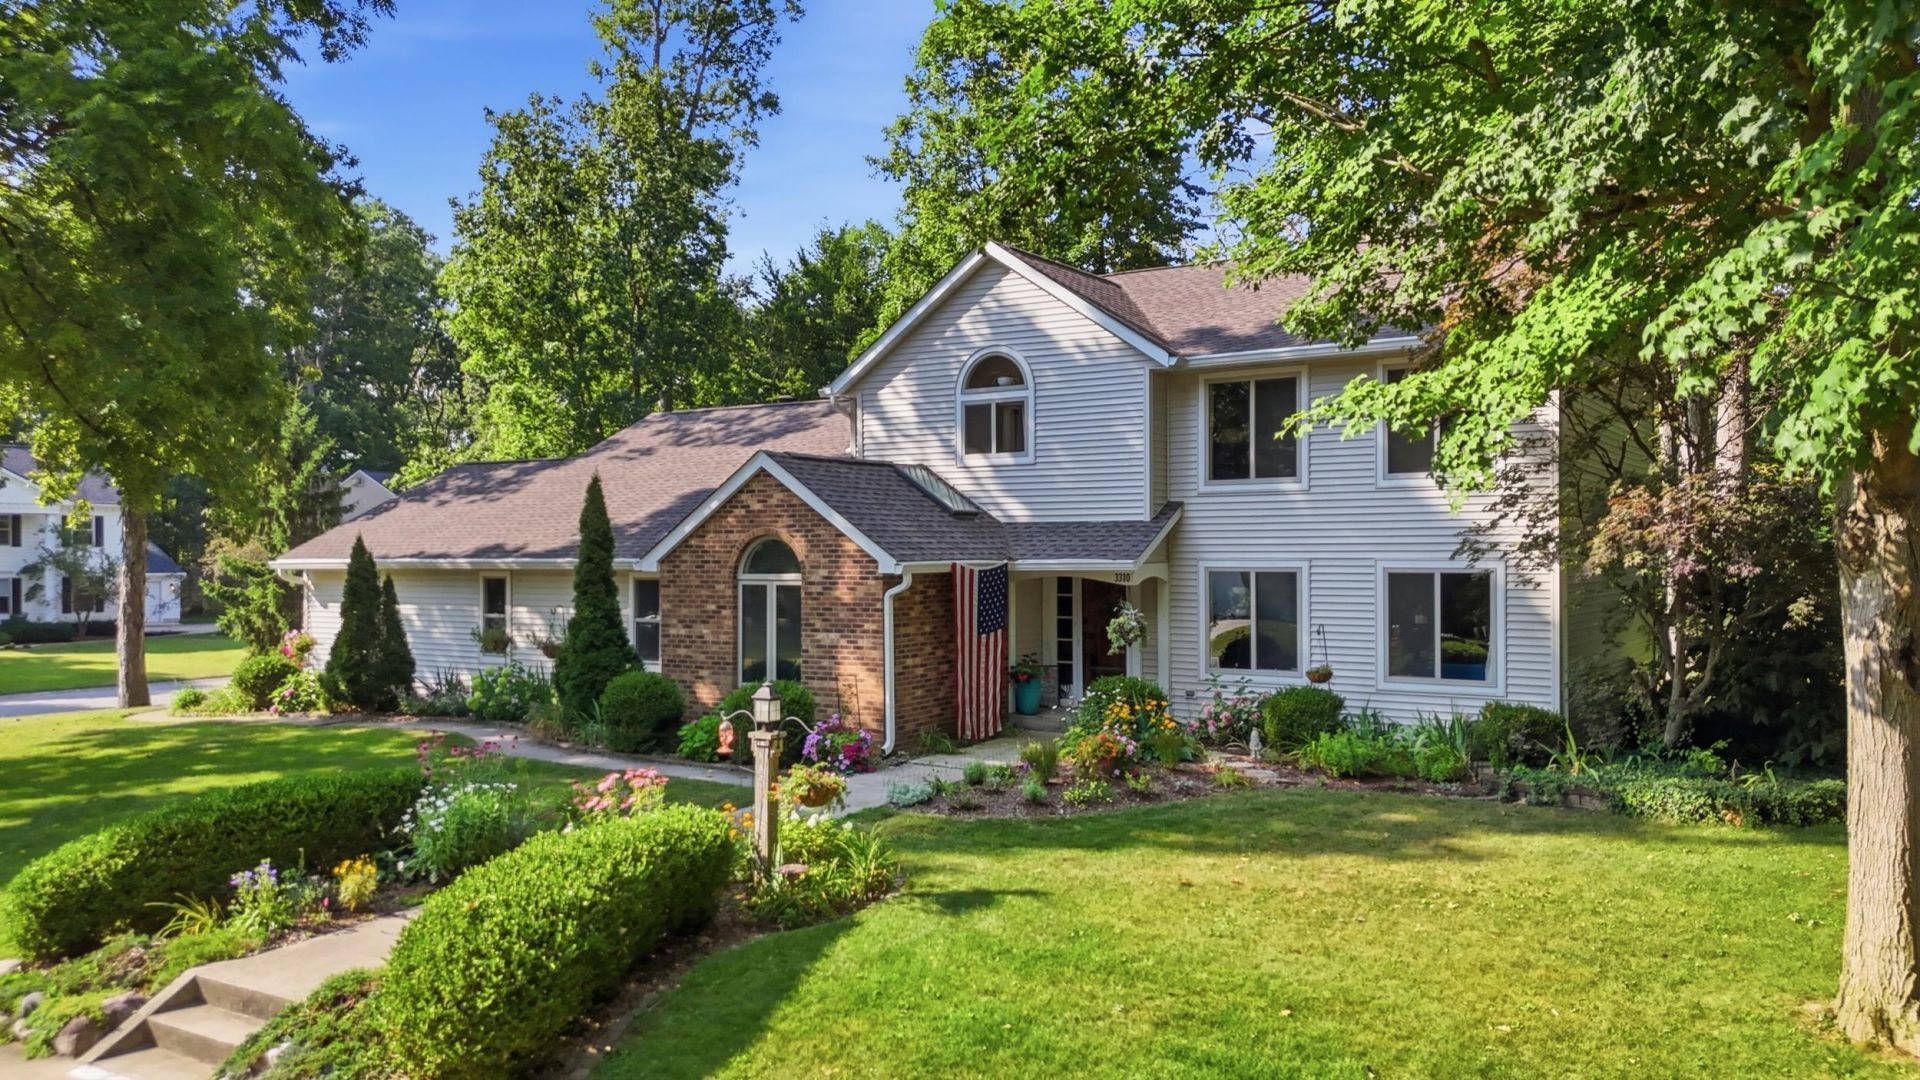
PRE-INSPECTION COMPLETED 7/6/26. Welcome to 3310 Oak Borough Run, nestled on a quiet cul-de-sac in southwest Fort Wayne. This well-maintained home offers a thoughtful blend of modern updates and timeless character. Recent exterior improvements include a new roof and gutters (2025), vinyl siding (2022), and vinyl replacement windows (2022). Inside, you'll find spacious living areas, a beautifully remodeled kitchen (2020), a formal dining room, a dedicated home office, and a partially finished basement that provides additional flexible living space. The garage includes a workshop, and the home offers plenty of storage and unique architectural charm throughout. Step outside to enjoy the large deck, mature trees, and established landscaping?an ideal setting for relaxing or entertaining. Residents also enjoy neighborhood amenities including a community pool, two scenic ponds, and walking paths. Conveniently located near shopping, dining, schools, and everyday amenities, this home offers comfort, character, and a fantastic location all in one.
Property Features
Property Type: Residential - Single Family
Basement: None, Partially Finished
Cooling: Central Air
Fireplaces: 1
Garage: 2 car attached
Heating: Gas, Forced Air
Home Style: Cape Cod
Lot Size: 0.41 Acres
Roof Type: Asphalt, Dimensional Shingles
Stories: 2.0
Taxes: $3,687
Year Built: 1986
Feature Descriptions
Above Grade Finished SQFT: 2604
Amenities: Countertops-Solid Surf, Deck Open, Disposal, Dryer Hook Up Electric, Firepit, Foyer Entry, Range/Oven Hook Up Gas, Skylight(s), Jack & Jill Bath
Below Grade Finished SQFT: 496
Common Amenities: Clubhouse, Swimming Pool
Days on Site: 17
Exterior: Brick, Vinyl
Fireplace: Living/Great Rm
Garage SQFT: 529
HOA Fees($): $653/ Annually
Location: City/Town/Suburb
Lot: Corner, Partially Wooded
Lot Dimensions: 92x194
Number of Rooms: 10
Pool: Association
Sale Inclusions: Dishwasher, Microwave, Refrigerator, Washer, Window Treatments, Dryer-Electric, Oven-Gas, Range-Gas, Sump Pump, Water Heater Gas
Sewer: City
Swimming Pool: Yes
Total Finished SQFT: 3100
Water: City
Room Sizes
Bedroom 1: 17x14 Level - Upper
Bedroom 2: 13x11 Level - Upper
Bedroom 3: 12x12 Level - Upper
Bedroom 4: 12x10 Level - Upper
Breakfast Room: 13x12 Level - Main
Den: 14x11 Level - Main
Dining Room: 14x11 Level - Main
Family Room: 23x14 Level - Main
Kitchen: 18x12 Level - Main
Living Room: 16x14 Level - Main
Laundry: 9x8 Level - Main
Local Schools
High School: Homestead
Middle School: Summit
Elementary School: Haverhill
School District: MSD of Southwest Allen Cnty
Listed By / Shown By
Listed By
Agency Name: Coldwell Banker Real Estate Gr
Agency Contact: Cell: 260-600-9731
Agent Name: Nathanael Craig
Shown By
Agency Title: Key Realty
Agency Phone: 877-539-7589

IDX information is provided exclusively for consumers’ personal, non-commercial use and may not be used for any purpose other than to identify prospective properties consumers may be interested in purchasing. Data is deemed reliable but is not guaranteed accurate by the MLS
Estimate Your Payment
Estimated Payment
$ 3,043.36 per month $2,600.52 Principal & Interest $307.25 Property Tax $135.60 Homeowner's Insurance
3310 Oak Borough Run | MLS# 202631179
This single family home located at 3310 Oak Borough Run, Fort Wayne, IN 46804 is currently listed for sale with an asking price of $464,900. This property was built in 1986 and has 4 bedrooms and 2 full and 1 partial baths with 3100 sq. ft. Oak Borough Run is located in the Oak Borough subdivision within the MSD of Southwest Allen Cnty school district. Search Oak Borough real estate on www.ikeyrealty.com today.