
BEDS3
BATHS1 full 1 partial
SQUARE FEET1,475
MLS#973611
STATUSActive
PROPERTY TYPEResidential - Single Family
SCHOOLKettering
Property Description
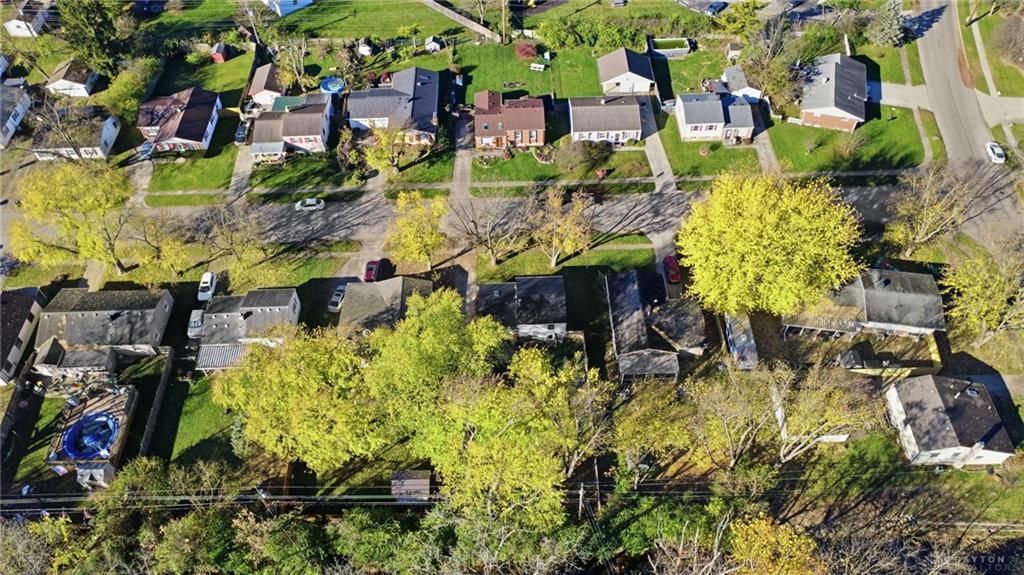
Beautiful updates, outdoor enjoyment & so much to love! Welcome to 3316 Hackney Dr in Kettering! This inviting home combines thoughtful updates, everyday comfort & great features that make it easy to imagine calling it home. The remodeled kitchen & new kitchen appliances (2023) offer a fresh, updated space, while the long list of improvements provides added peace of mind. Additional major updates include a new roof & skylight (2022), new fence (2024), new HVAC system (2025), & new front door (2026). With so many important improvements already completed, you can spend time enjoying your home & less time planning major projects. The patio provides an inviting spot for morning coffee, outdoor dining, or just relaxing at the end of the day. This and the fenced backyard, which offers privacy, are also conveniently accessed from the walk-out lower level. Come discover the possibilities at 3316 Hackney Dr – a welcoming home with valuable updates & features you’ll appreciate for years to come! Conveniently located near shopping, dining, & recreation with easy access to I-675.
Property Features
Property Type: Residential - Single Family
Cooling: Central
Garage: 1
Heating: Forced Air, Natural Gas
Lot Size: 0.21 Acres
Taxes: $3,449
Year Built: 1961
Feature Descriptions
Basement Features: Finished, Walkout
Exterior: Frame, Other
Garage Features: 1 Car, Detached, Opener, Overhead Storage
Lot Dimensions: 0.21 acres
Room Sizes
Primary Bedroom: 13 X 10 Level - Second
Bedroom: 11 X 8 Level - Second
Bedroom: 12 X 9 Level - Second
Dining Room: 15 X 13 Level - Main
Kitchen: 16 X 11 Level - Main
Laundry: 10 X 8 Level - Lower Level/Tri
Rec Room: 19 X 14 Level - Basement
Utility Room: 10 X 8 Level - Basement
Local Schools
School District: Kettering
Listed By / Shown By
Listed By
Agency Name: Irongate Inc.
Agency Phone: (937) 436-2700
Shown By
Agency Title: Key Realty
Agency Phone: 877-539-7589

Estimate Your Payment
Estimated Payment
$ 1,817.62 per month $1,454.37 Principal & Interest $287.42 Property Tax $75.83 Homeowner's Insurance
3316 Hackney Drive | MLS# 973611
This single family home located at 3316 Hackney Drive, Kettering, OH 45420 is currently listed for sale with an asking price of $260,000. This property was built in 1961 and has 3 bedrooms and 1 full and 1 partial baths with 1475 sq. ft. Hackney Drive is located within the Kettering school district. Search Kettering real estate on www.ikeyrealty.com today.