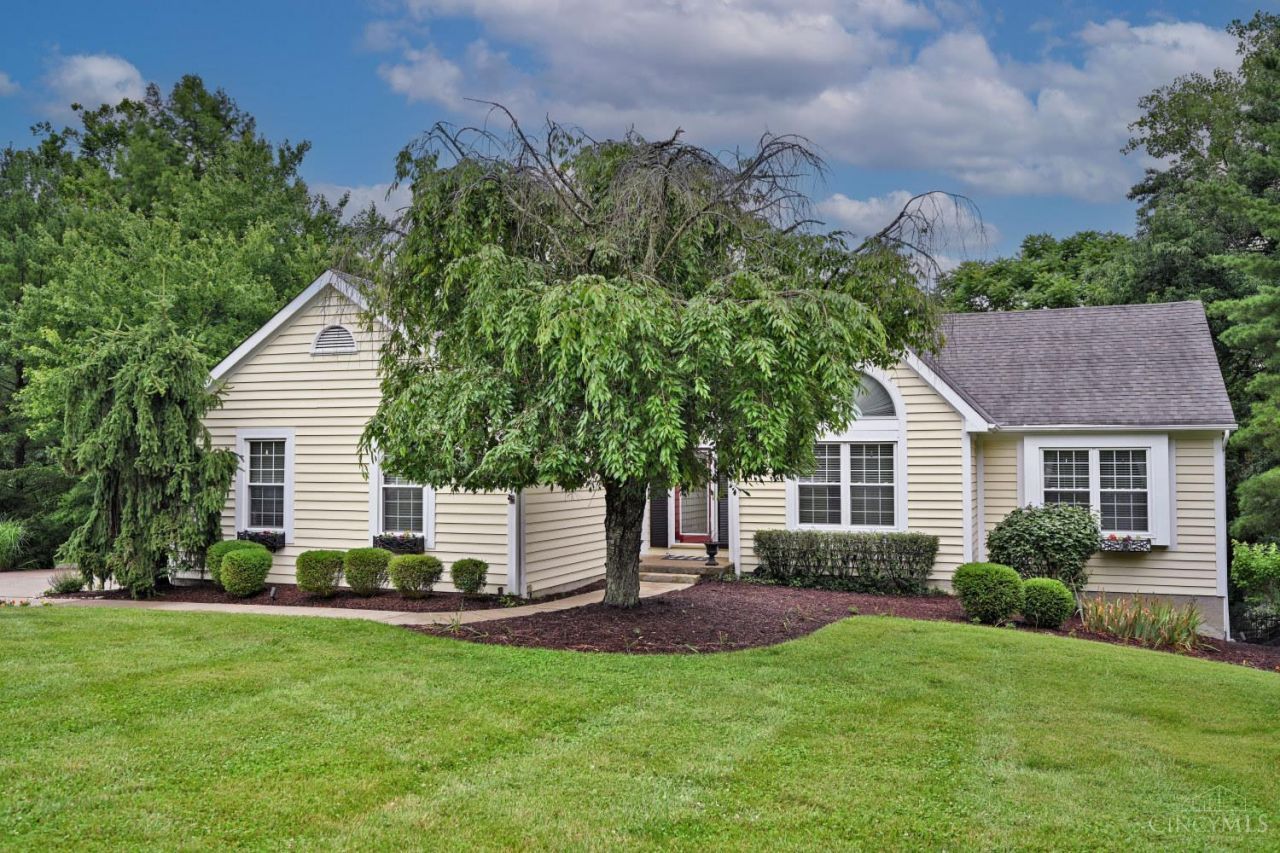

BEDS3
BATHS3 full
SQUARE FEET1,556
MLS#1884680
STATUSPending
PROPERTY TYPEResidential - Single Family
SUBDIVISIONCherryridge
SCHOOLThree Rivers S
Property Description
First-floor living at its finest in one of the West Side's most desirable neighborhoods! This 3 possible 4th bedroom, 3-full-bath ranch offers an open and inviting floor plan highlighted by a spacious living room with a soaring cathedral ceiling and walkout access to a large covered composite deck. The newly remodeled kitchen features an island, stainless steel appliances, modern finishes, and ample space for entertaining. The finished lower level expands the living space with a generous family room, bar area, bonus room, possible 4th bedroom and walkout access to a second oversized composite deck. Step outside and enjoy the stunning built-in pool surrounded by a private, park-like setting on over 1.5 acres of beautifully wooded grounds. A rare combination of comfort, functionality, and resort-style outdoor living!
Property Features
Property Type: Residential - Single Family
Basement: Yes
Basement: Full
Cooling: Ceiling Fans, Central Air
Fireplaces: 2
Garage: 2
Heating: Forced Air, Gas
Home Style: Traditional
Lot Size: 1.67 Acres
Roof Type: Shingle
Stories: 1.0
Taxes: $6,166
Year Built: 1989
Amenities
9Ft + Ceiling
Cathedral Ceiling
Crown Molding
Multi Panel Doors
Covered Deck/Patio
Cul de sac
Deck
Patio
Feature Descriptions
Access: City Street
Appliances: Dishwasher, Garbage Disposal, Microwave, Oven/Range, Refrigerator
Basement Fatures: Part Finished, Finished, Fireplace, Walkout
Days on Site: 7
Exterior: Cedar
Family Room: Walkout, Wall-to-Wall Carpet, Fireplace, Wet Bar
Fireplace Features: Brick, Gas
Flex Rooms: Media Room, Bedroom, Bonus Room
Foundation: Poured
Garage/Carport: Built in, Side, Garage Attached
Gas: Natural
Kitchen: Eat-In, Gourmet, Island, Wood Cabinets, Wood Floor, Marble/Granite/Slate
Lot Dimensions: 129' x 396'
Mechanical Systems: Garage Door Opener
Miscellaneous: Attic Storage, Cable, Ceiling Fan, Recessed Lights, Smoke Alarm
Parcel #: 570-0050-0265-00
Parking: On Street, Driveway
Primary Bathroom: Shower, Tile Floor
Primary Bedroom: Bath Adjoins, Walk-in Closet, Wall-to-Wall Carpet
Rooms Total: 10
Sewer: Septic Tank
Special View Info: Woods
SQFT Basement: 1480
Swimming Pool: Cleaner, Diving Board, In-Ground
Swimming Pool: Yes
Tax Abatement: No
Topography: Sloped, Stream/Creek
Trees: Oak, Pine, Wooded-Partial
Water: Public
Water Heater: Gas
Window Features: Double Pane, Vinyl, Insulated
Room Sizes
Primary Bedroom: 14 X 13 Level - 1
Bedroom 2: 13 X 11 Level - 1
Bedroom 3: 11 X 11 Level - 1
Dining Room: 12 X 11 Level - 1
Entry: 7 X 5 Level - 1
Family Room: 21 X 19 Level - Lower
Living Room: 19 X 18 Level - 1
Laundry Room: 11 X 17 Level - Lower
Study/Den: 13 X 10 Level - Lower
Local Schools
School District: Three Rivers S
Listed By / Shown By
Listed By
Agency Name: Comey & Shepherd
Agent Name: Gregory Stanley
Agency Phone: 513-891-4444
Shown By
Agency Title: Key Realty
Agency Phone: 877-539-7589

Estimate Your Payment
Estimated Payment
$ 3,627.20 per month $2,959.08 Principal & Interest $513.83 Property Tax $154.29 Homeowner's Insurance
3317 Cherryridge Drive | MLS# 1884680
This single family home located at 3317 Cherryridge Drive, Miami Twp, OH 45052 is currently listed for sale with an asking price of $529,000. This property was built in 1989 and has 3 bedrooms and 3 full baths with 1556 sq. ft. Cherryridge Drive is located in the Cherryridge subdivision within the Three Rivers S school district. Search Cherryridge real estate on www.ikeyrealty.com today.