
BEDS4
BATHS2 full
SQUARE FEET2,239
MLS#12719003
STATUSNew
PROPERTY TYPEResidential - Single Family
SCHOOLDistrict 299
Property Description
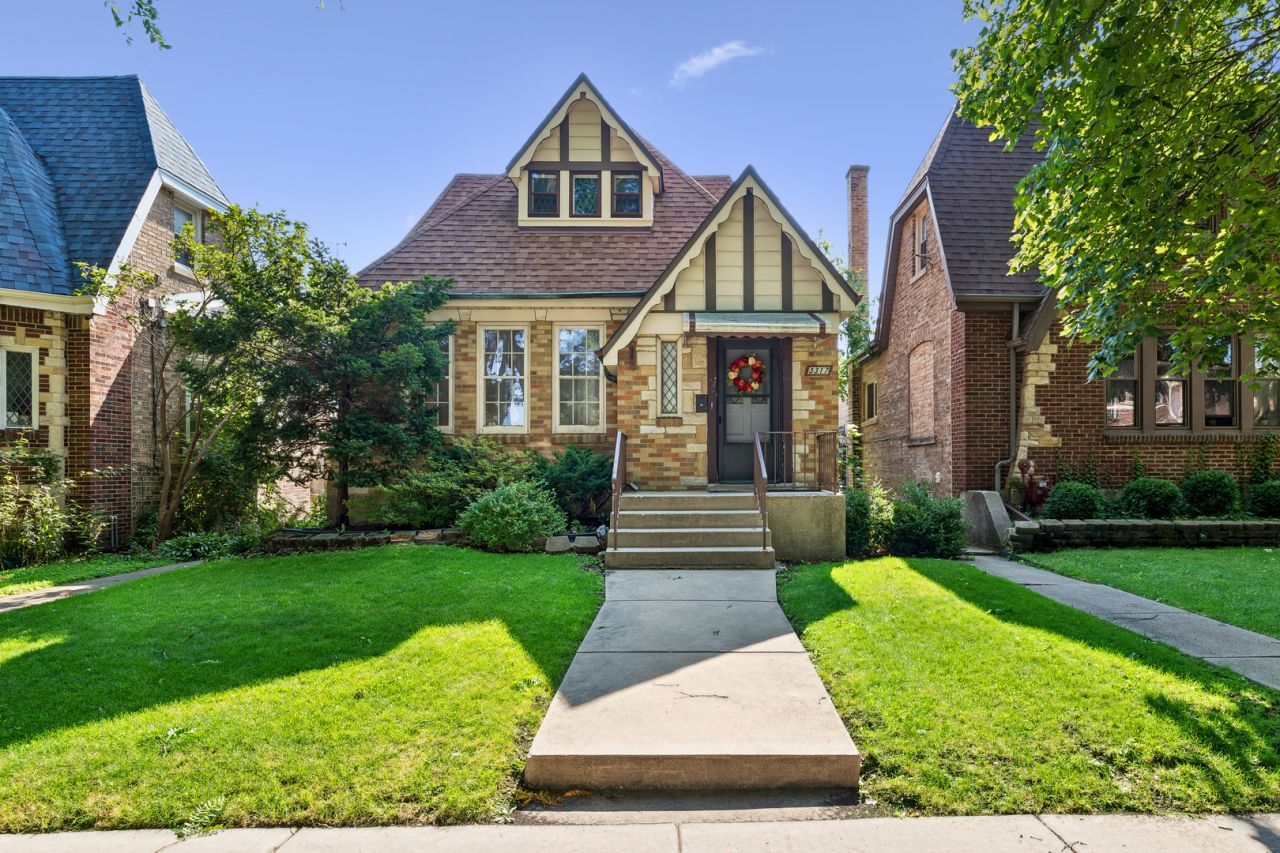
Welcome to this charming Schorsch built, two-story home, in Chicago's desirable Schorsch Village/Dunning neighborhood on the northwest side. The possibilities are endless for this spacious 4BR, 2BA home which includes a full kitchen, breakfast room, separate dining room and a comfortable living room. The spacious second floor and open basement offer incredible flexibility and opportunity, whether you're envisioning extra bedrooms, home office, entertainment, etc. The intimate, fenced-in back yard features walk-out access from the kitchen or the basement, a patio, and a one-car-garage off of the alley. Located in an accessible area close to plenty of shopping, entertainment, restaurants and public transportation. This home is a great opportunity for any DIYer or contractor, or builder.
Property Features
Property Type: Residential - Single Family
Basement: Yes
Basement: Unfinished, Exterior Entry, Full, Daylight
Cooling: Window Unit(s)
Garage: 1
Heating: Natural Gas
Lot Size: 0.10 Acres
Roof Type: Asphalt
Taxes: $3,459
Year Built: 1937
Amenities
1st Floor Bedroom
1st Floor Full Bath
Built-in Features
Walk-In Closet(s)
Feature Descriptions
Additional rooms: Breakfast Room, Foyer, Recreation Room, Sitting Room, Storage, Utility Room-Lower Level, Walk In Closet
Appliances: Range, Refrigerator, Washer, Dryer
Association Includes: None
Dining Room: Separate
Exterior: Brick
Laundry: Gas Dryer Hookup, In Unit, Sink
Lot Dimensions: 4375
Other Equipment: Ceiling Fan(s), Sump Pump, Water Heater-Gas
Parcel#: 13194170130000
Parking: Off Alley, Garage Door Opener, Yes, Garage Owned, Detached, Garage
Sewer: Public Sewer
Total Rooms: 10
Township: Jefferson
Water: Lake Michigan, Public
Room Sizes
Foyer: 5X5
Breakfast Room: 12X9
Recreation Room: 26X15
Storage: 13X4
Walk In Closet: 5X10
Sitting Room: 26X9
Bedroom 2: 13X13
Bedroom 3: 12X18
Bedroom 4: 13X15
Dining Room: 12X12
Kitchen: 11X13
Laundry: 8X12
Living Room: 21X15
Primary Bedroom: 14X12
Local Schools
High School: Steinmetz Academic Centre Senior
Middle School: Bridge Elementary School
Elementary School: Beard Elementary School
School District: District 299
Listed By / Shown By
Listed By
Agency Name: Baird & Warner
Agency Phone: 773-775-1855
Shown By
Agency Title: Key Realty
Agency Phone: 877-539-7589

Estimate Your Payment
Estimated Payment
$ 2,459.96 per month $2,064.08 Principal & Interest $288.25 Property Tax $107.63 Homeowner's Insurance
3317 N Rutherford Avenue | MLS# 12719003
This single family home located at 3317 N Rutherford Avenue, Chicago, IL 60634 is currently listed for sale with an asking price of $369,000. This property was built in 1937 and has 4 bedrooms and 2 full baths with 2239 sq. ft. N Rutherford Avenue is located within the District 299 school district. Search Chicago real estate on www.ikeyrealty.com today.