
BEDS4
BATHS2 full
SQUARE FEET2,516
MLS#5207408
STATUSActive
PROPERTY TYPEResidential - Single Family
SUBDIVISIONLedge Hill Incs Lesge Hill
SCHOOLSolon City
Property Description
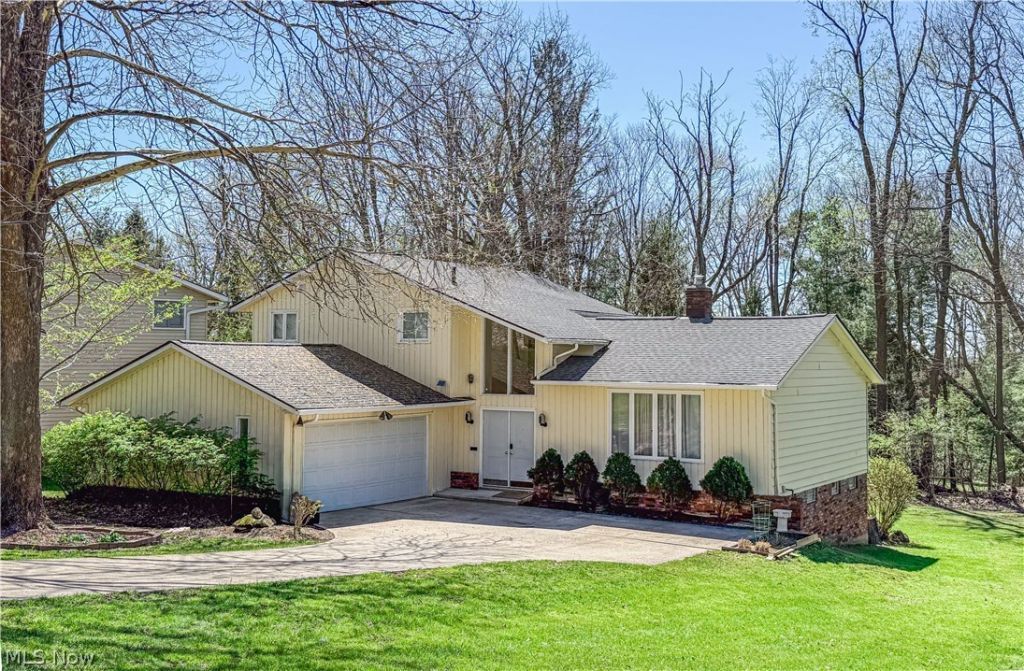
This beautiful North Solon split-level with a coveted first floor bedroom has been meticulously updated, offering modern luxury and peace of mind. From the high-ceilinged living spaces to the expansive, treed backyard, every detail has been curated for comfort and style. Interior Highlights: Open Living Spaces: A large living and dining room featuring soaring high ceilings, perfect for entertaining. Chef's Kitchen (2025): Completely remodeled in 2025 with custom cabinetry and a high-end sink, topped off with a brand-new refrigerator . Modern Bathrooms (2024-2025): Two full bathrooms fully renovated and styled with contemporary LED mirrors. Exceptional Living & Entertaining Indoor-Outdoor Flow: The kitchen eating area opens via patio doors to a massive deck overlooking a private backyard. Cozy Family Room: Features a warm fireplace and a second set of patio doors for easy outdoor access. Finished Walkout Basement: A versatile lower level that provides additional living space and direct access to the yard. Total Peace of Mind: New Roof/Gutters/Downspouts (2024), New AC (2025), and updated exterior electrical cable lines (rusted and broken) (2025). With its extensive list of 20242025 upgrades and prime North Solon location, this home represents one great value!
Property Features
Property Type: Residential - Single Family
Basement: Yes
Basement: Full, Partially Finished
Cooling: Central Air
Fireplaces: 1
Garage: 2 car attached
Heating: Forced Air, Fireplace(s), Gas
Home Style: Split Level
Lot Size: 0.37 Acres
Roof Type: Asphalt, Fiberglass
Stories: 2.0
Taxes: $6,107 / year
Year Built: 1973
Amenities
Chandelier
Entrance Foyer
Eat-in Kitchen
Granite Counters
High Ceilings
Feature Descriptions
Appliances: Dryer, Dishwasher, Range, Refrigerator, Washer
Days on Site: 12
Exterior: Aluminum Siding
Fireplace: Family Room, Wood Burning
Laundry: Lower Level
Parcel#: 952-06-017
Parking: Attached, Garage
Sewer: Public Sewer
Water: Public
Local Schools
School District: Solon City
Listed By / Shown By
Listed By
Agency Name: RE/MAX Haven Realty
Agency Contact: conniejiang@remax.net, 216-312-3177
Shown By
Agency Title: Key Realty
Agency Phone: 877-539-7589

Estimate Your Payment
Estimated Payment
$ 3,386.87 per month $2,735.33 Principal & Interest $508.92 Property Tax $142.63 Homeowner's Insurance
33170 Ledge Hill Drive | MLS# 5207408
This single family home located at 33170 Ledge Hill Drive, Solon, OH 44139 is currently listed for sale with an asking price of $489,000. This property was built in 1973 and has 4 bedrooms and 2 full baths with 2516 sq. ft. Ledge Hill Drive is located in the Ledge Hill Incs Lesge Hill subdivision within the Solon City school district. Search Ledge Hill Incs Lesge Hill real estate on www.ikeyrealty.com today.