
BEDS3
BATHS3 full 1 partial
SQUARE FEET1,936
MLS#20261037669
STATUSAccepting Backup Offers
PROPERTY TYPEResidential - Single Family
SUBDIVISIONSherwood Estates
SCHOOLWarren Con
Property Description
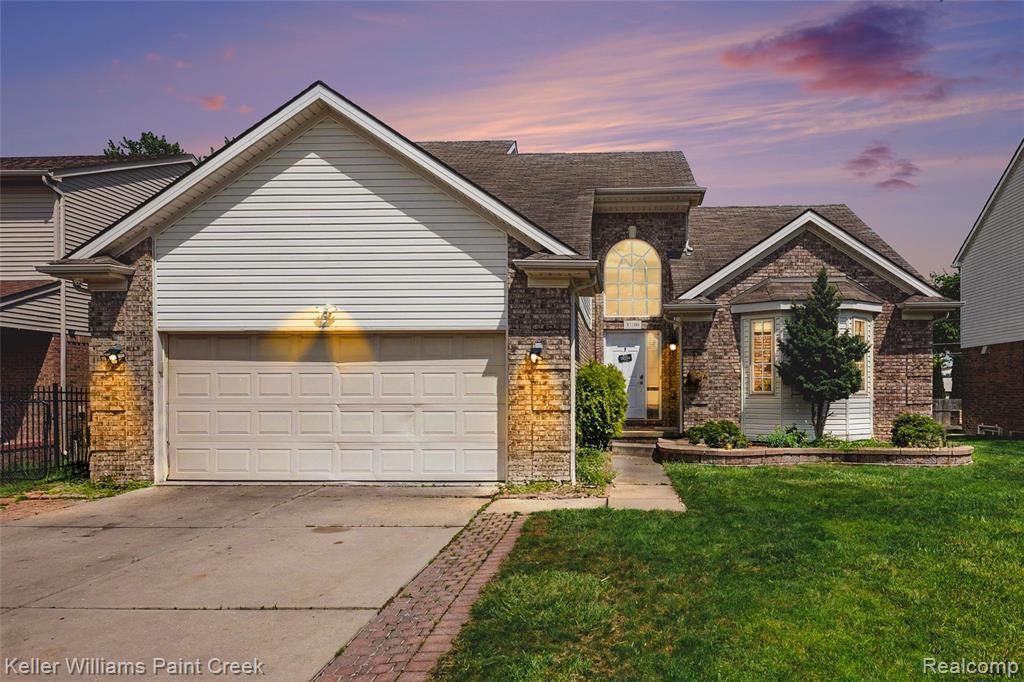
Beautiful Split Level built 2006. 3 Bedrooms, 3.5 baths, 3rd full bath is in the finished basment. Home offers an open and spacious floor plan. Enter the home with an open foyer to a large beautiful 2 story great room with a gas fireplace. Nice library room with french doors, hardwood floors & bay window. Kitchen has granite countertops, breakfast nook with the bay window & sliding doorwall to brick paver patio. First floor laundry. Large Master bedroom has tray ceiling and walk-in closet with private masterbath and sepatate shower provide comforting. Needs extra space for entertainment? Basement is nicely finished with recreation room, bar and convenience bathroom perfect for friends & family gathering. Home is located on nice and quiet street. Convenience to shoppings and restaurants near by. Schedule your private showing today!
Property Features
Property Type: Residential - Single Family
Basement: Finished
Cooling: Ceiling Fan(s), Central Air
Fuel Type: Natural Gas
Garage: 2 car attached
Heating: Forced Air
Home Style: Colonial
Lot Size: 0.20 Acres
Year Built: 2006
Appliances
Dishwasher
Free-Standing Refrigerator
Washer Dryer-All In One
Feature Descriptions
Architecture: Colonial
Days on Site: 3
Exterior: Brick, Vinyl
Fireplace Location: Great Room
Foundation: Basement
Frontage Feet: 63
Garage/Parking: Door Opener, Attached
Lot Dimensions: 0.20 Acre(s)
Lower Level Finished Sqft: 1400
Parking Notes: Door Opener, Attached
Road Frontage: Paved
Summer Tax: $6999.0000
Water Heater: Natural Gas
Winter Tax: $304.0000
Local Schools
School District: Warren Con
Listed By / Shown By
Listed By
Agency Name: Keller Williams Paint Creek
Agency Phone: (248) 609-8000
Shown By
Agency Title: Key Realty
Agency Phone: 877-539-7589

Estimate Your Payment
Estimated Payment
$ 2,530.13 per month $2,404.74 Principal & Interest $0.00 Property Tax (data not provided by mls) $125.39 Homeowner's Insurance
33180 Glengary Court | MLS# 20261037669
This single family home located at 33180 Glengary Court, Sterling Heights, MI 48310 is currently listed for sale with an asking price of $429,900. This property was built in 2006 and has 3 bedrooms and 3 full and 1 partial baths with 1936 sq. ft. Glengary Court is located in the Sherwood Estates subdivision within the Warren Con school district. Search Sherwood Estates real estate on www.ikeyrealty.com today.