
BEDS3
BATHS2 full
SQUARE FEET1,850
MLS#12716399
STATUSActive
PROPERTY TYPERental - Single Family
SCHOOLDistrict 120
Property Description
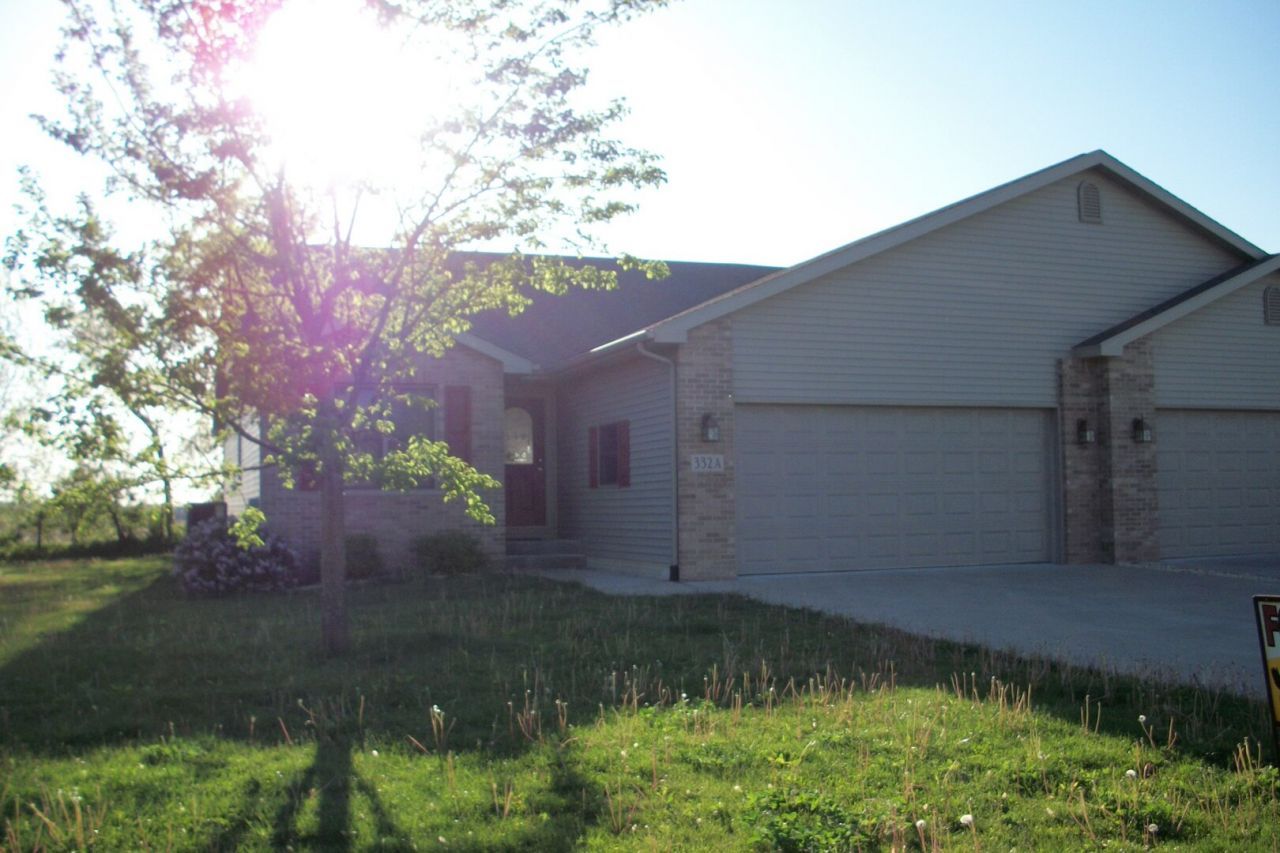
STOP THE CAR! We have a 3 bedroom, 2 bath duplex with a 2 car attached garage, fireplace, main level laundry room with washer and dryer hook-ups and a utility sink; great layout in a great location and near a golf course in Utica. Stainless Steel appliances and ceiling fans galore! HUGE full basement with tons of storage and the unit has tons of closets! A nice little patio out back to relax on~ So close to 3 Parks, the Illinois River, wineries, shopping and much more! ***NO PETS*** Minimum credit score of 680 required -$35 credit fee per applicant on lease. NO outside applications are accepted. See Application in Additional Information. AVAILABLE SEPTEMBER 1ST, 2026.
Property Features
Property Type: Rental - Single Family
Basement: Unfinished, Full
Basement: Yes
Cooling: Central Air
Fireplaces: 1
Garage: 2
Heating: Natural Gas, Forced Air
Lot Size: 0.13 Acres
Roof Type: Asphalt
Stories: 1.0
Amenities
Cathedral Ceiling(s)
Feature Descriptions
Additional rooms: Foyer
Appliances: Range, Microwave, Dishwasher, Refrigerator
Association Amenities: None
Exterior: Brick
Fireplace: Electric
Fireplace Location(s): Living Room
Laundry: Washer Hookup, In Unit
Lot Dimensions: 42.5X134.6
Other Equipment: Ceiling Fan(s), Sump Pump
Parking: Concrete, Garage Door Opener, Yes, Garage Owned, Attached, Garage
Rent Includes: None
Sewer: Public Sewer
Total Rooms: 6
Township: Utica
Water: Public
Room Sizes
Foyer: 6X9
Bedroom 2: 12X10
Bedroom 3: 10X11
Dining Room: 19X11
Kitchen: 15X9
Laundry: 9X6
Living Room: 19X17
Primary Bedroom: 15X15
Local Schools
School District: District 120
Listed By / Shown By
Listed By
Agency Name: Starved Rock Realty
Agency Phone: 815-667-9990
Shown By
Agency Title: Key Realty
Agency Phone: 877-539-7589

332 Cassidy Court, Unit A | MLS# 12716399
This property located at 332 Cassidy Court, Unit A, Utica, IL 61373 is currently listed for rent with an asking price of $2,195 / Monthly. Cassidy Court, Unit A is located within the District 120 school district. Search Utica real estate on www.ikeyrealty.com today.