
BEDS3
BATHS2 full 1 partial
SQUARE FEET2,430
MLS#848548
STATUSActive
PROPERTY TYPEResidential - Townhouse
SUBDIVISIONSawgrass
SCHOOLCrown Point
Property Description
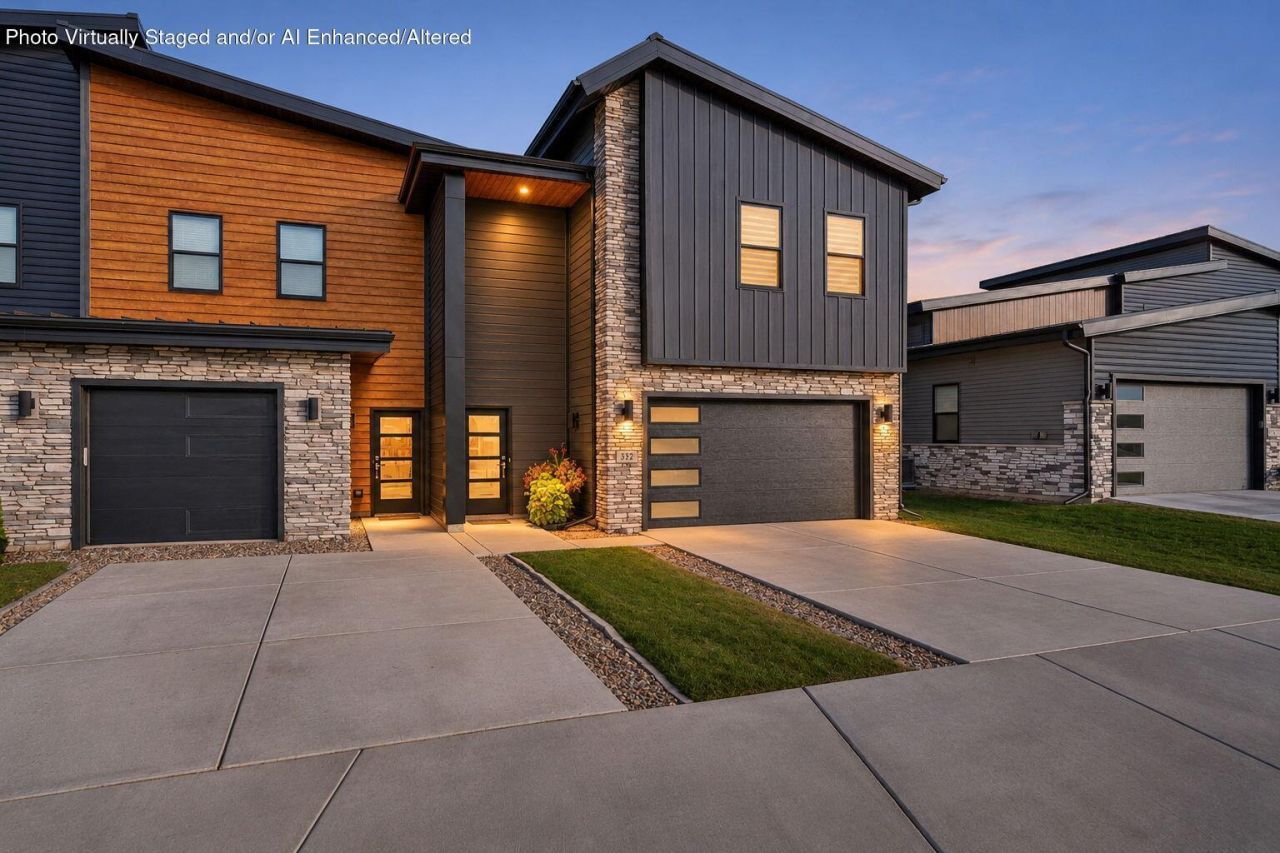
Nearly new. Beautifully upgraded. Effortless living in Sawgrass! This modern three-bedroom, three-bathroom townhome offers grand ceilings, gorgeous finishes, and an expansive open-concept layout designed for comfortable living and entertaining. The kitchen anchors the home with a spacious island, custom cabinetry, and stainless steel appliances. Generously sized bedrooms feature walk-in closets, providing abundant storage.Upgrades include fresh paint, custom window treatments & blinds, upgraded fixtures, six-inch baseboards, and custom garage cabinetry. Beautiful new landscaping surrounds the back patio, creating an inviting outdoor retreat for morning coffee, quiet evenings, or entertaining.Enjoy maintenance-free living with nearby walking and biking paths, plus convenient access to Youche Country Club, the YMCA, Crown Point High School, and the Lake County Fairgrounds. Just minutes from the historic downtown Crown Point Square, local restaurants, shopping, and community events, this is modern living in a location you'll love!
Property Features
Property Type: Residential - Townhouse
Garage: 2 car attached
Heating: Forced Air
Lot Size: 0.08 Acres
Stories: 2.0
Taxes: $4,392
Year Built: 2024
Amenities
Cathedral Ceiling(s)
Walk-In Closet(s)
Recessed Lighting
Pantry
Open Floorplan
Kitchen Island
High Ceilings
Eat-in Kitchen
Double Vanity
Ceiling Fan(s)
Appliances
Dishwasher
Stainless Steel Appliance(s)
Refrigerator
Microwave
Gas Range
Feature Descriptions
Association Amenities: Jogging Path, Snow Removal, Playground, Maintenance Grounds, Landscaping
Association Fee Includes: Maintenance Grounds, Snow Removal, Maintenance Structure
HOA Fee: 145/ Monthly
HOA Y/N: Yes
Lot: Landscaped, Private
Parking Features: Attached, Garage Faces Front, Driveway, Garage Door Opener
Rooms Total: 6
Sewer: Public Sewer
Utilities: Electricity Connected, Water Connected, Sewer Connected, Natural Gas Connected
Water: Public
Room Sizes
Living Room: 20.0 x 15.0
Dining Room: 20.0 x 9.0
Kitchen: 17.0 x 10.0
Primary Bedroom: 19.0 x 13.0
Bedroom 2: 12.0 x 12.0
Bedroom 3: 19.0 x 13.0
Local Schools
High School: Crown Point High School
Middle School: Robert Taft Middle School
Elementary School: Dwight D Eisenhower Elem School
School District: Crown Point
Listed By / Shown By
Listed By
Agency Name: Bach Investment Group
Agency Phone: (219) 225-2229
Shown By
Agency Title: Key Realty
Agency Phone: 877-539-7589

Estimate Your Payment
Estimated Payment
$ 3,043.85 per month $2,545.14 Principal & Interest $366.00 Property Tax $132.71 Homeowner's Insurance
332 Sawgrass Drive | MLS# 848548
This townhouse located at 332 Sawgrass Drive, Crown Point, IN 46307 is currently listed for sale with an asking price of $455,000. This property was built in 2024 and has 3 bedrooms and 2 full and 1 partial baths with 2430 sq. ft. Sawgrass Drive is located in the Sawgrass subdivision within the Crown Point school district. Search Sawgrass real estate on www.ikeyrealty.com today.