
BEDS4
BATHS2 full 1 partial
SQUARE FEET1,368
MLS#20261043573
STATUSActive
PROPERTY TYPERental - Single Family
SUBDIVISIONORCHARD VALLEY VILLAGE OCCPN 1034
SCHOOLHolly
Property Description
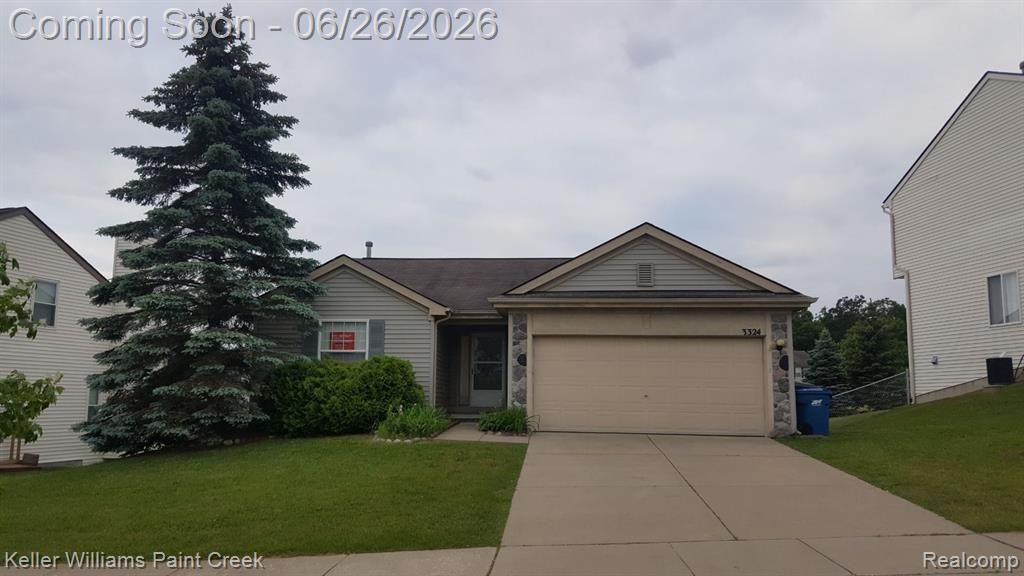
Beautiful, updated ranch home in a quaint subdivision. Open architecture with spacious, bright kitchen. Large family room with new door wall leading out to the spacious deck. Primary bedroom has extra large closet. First floor laundry. More living space in finished basement including a bedroom with a walk-in closet and a half bath. Includes lawn care. Great location, close to restaurants, schools, grocery store, hardware store, town and the highway. $300 non-refundable cleaning fee. $50 application fee and required documentation; two years of the most current W-2's, plus one month's most current pay stubs for each adult. Lessor/Agent will provide a link to Apply Connect for credit and background check for each adult. Upon commencement of lease, tenant(s) to provide, first month's rent plus Security deposit which is 1 1/2 times the monthly rent. Lessor is a licensed Agent/Owner. Measurements are approximate, Lessee to verify.
Property Features
Property Type: Rental - Single Family
Basement: Finished
Cooling: Ceiling Fan(s), Central Air
Fuel Type: Natural Gas
Garage: 2 car attached
Heating: Forced Air
Home Style: Ranch
Lot Size: 0.16 Acres
Year Built: 1997
Appliances
Dishwasher
Disposal
Electric Cooktop
Free-Standing Electric Oven
Free-Standing Refrigerator
Feature Descriptions
Architecture: Ranch
Days on Site: 16
Exterior: Vinyl
Foundation: Basement
Frontage Feet: 53
Garage/Parking: Attached
Interior: Cable Available
Lot Dimensions: 0.16 Acre(s)
Lower Level Finished Sqft: 900
Parking Notes: Attached
Road Frontage: Paved
Summer Tax: $0.0000
Water Heater: Natural Gas
Local Schools
School District: Holly
Listed By / Shown By
Listed By
Agency Name: Keller Williams Paint Creek
Agency Phone: (248) 609-8000
Shown By
Agency Title: Key Realty
Agency Phone: 877-539-7589

3324 Valley Rise Drive | MLS# 20261043573
This property located at 3324 Valley Rise Drive, Holly Vlg, MI 48442 is currently listed for rent with an asking price of $2,150 / Monthly. Valley Rise Drive is located within the Holly school district. Search Holly Vlg real estate on www.ikeyrealty.com today.