
BEDS2
BATHS1 full
SQUARE FEET721
MLS#20261063154
STATUSAccepting Backup Offers
PROPERTY TYPEResidential - Single Family
SUBDIVISIONB E R M O R E
SCHOOLHazelPark
Property Description
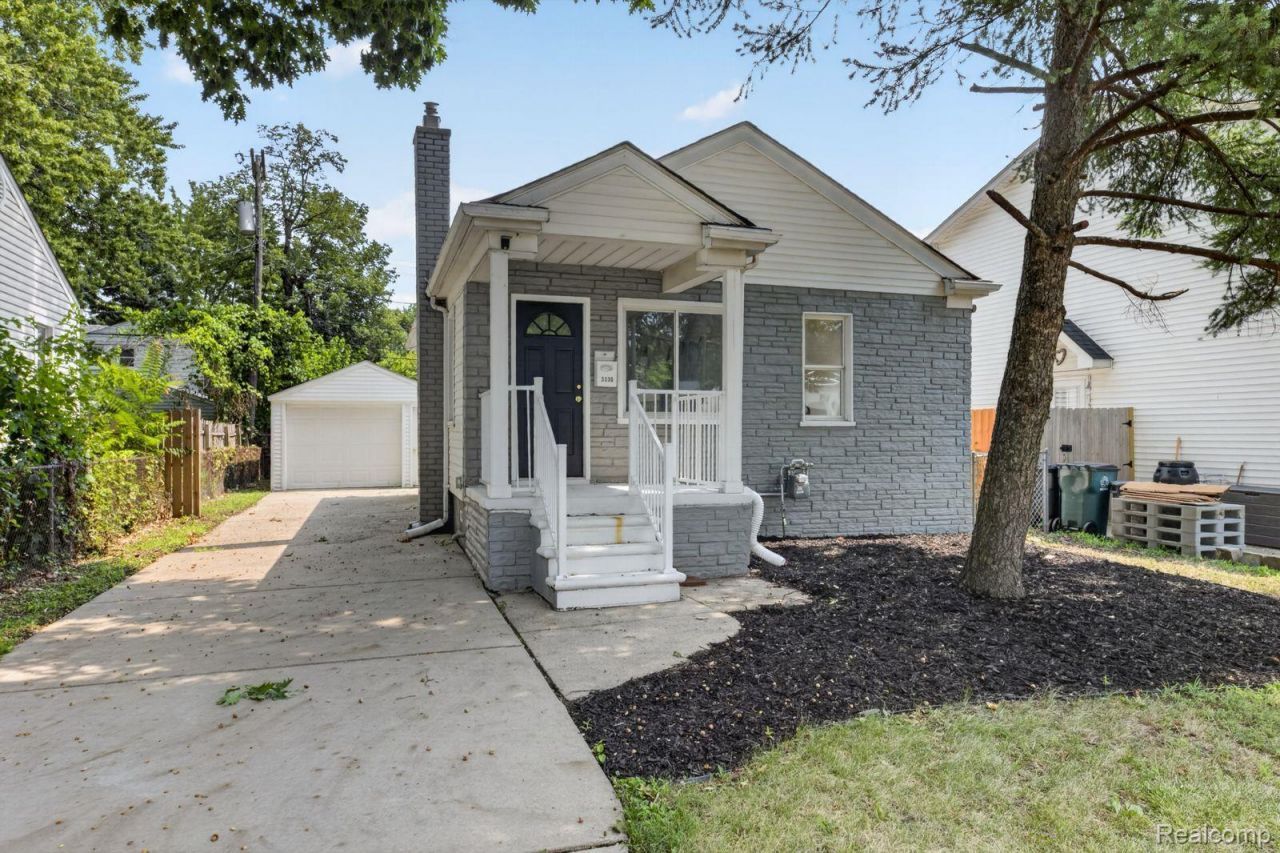
Move right into this beautifully renovated ranch in a prime Ferndale location. This move-in-ready home features a spacious kitchen with newer cabinetry, granite countertops, and premium stainless steel appliances. The bedrooms offers generous closet space and a full bathroom in close proximity. The basement features a laundry area as well as additional storage space. Recess lighting, neutral paint tones and hardwood flooring throughout. Detached one car garage for parking or additional storage. Spacious and private backyard-ideal for entertaining or relaxing. Located just minutes from downtown Ferndale's dining, shopping, and nightlife. Don't miss this opportunity, schedule your showing today!
Property Features
Property Type: Residential - Single Family
Basement: Yes
Basement: Unfinished
Cooling: Central Air
Garage: 1
Heating: Forced Air, Natural Gas
Home Style: Ranch
Lot Size: 0.11 Acres
Stories: 1.0
Taxes: $7,304
Year Built: 1928
Feature Descriptions
Appliances: Dishwasher, Disposal, Free Standing Electric Range
Days on Site: 11
Exterior: Brick, Vinyl Siding
Lot Dimensions: 40X123
Parcel#: 2526103030
Parking: One Car Garage, Detached
Parking Notes: One Car Garage, Detached
Patio/Porch: Porch
Security: Smoke Detectors
Sewer: Public Sewer
Summer Tax: 7097
Water: Public
Winter Tax: 207
Room Sizes
Bedroom: 10 X 9
Kitchen: 10 X 10
Living Room: 12 X 13
Local Schools
School District: HazelPark
Listed By / Shown By
Listed By
Agency Name: Advanced Realty Professionals
Agency Phone: 2487634746
Shown By
Agency Title: Key Realty
Agency Phone: 877-539-7589

Estimate Your Payment
Estimated Payment
$ 1,844.60 per month $1,174.68 Principal & Interest $608.67 Property Tax $61.25 Homeowner's Insurance
3330 Harris Street | MLS# 20261063154
This single family home located at 3330 Harris Street, Ferndale, Mi 48220 is currently listed for sale with an asking price of $210,000. This property was built in 1928 and has 2 bedrooms and 1 full baths with 721 sq. ft. Harris Street is located in the B E R M O R E subdivision within the HazelPark school district. Search B E R M O R E real estate on www.ikeyrealty.com today.