
BEDS4
BATHS3 full
SQUARE FEET2,488
MLS#966275
STATUSActive
PROPERTY TYPEResidential - Single Family
SCHOOLGreenon
Property Description
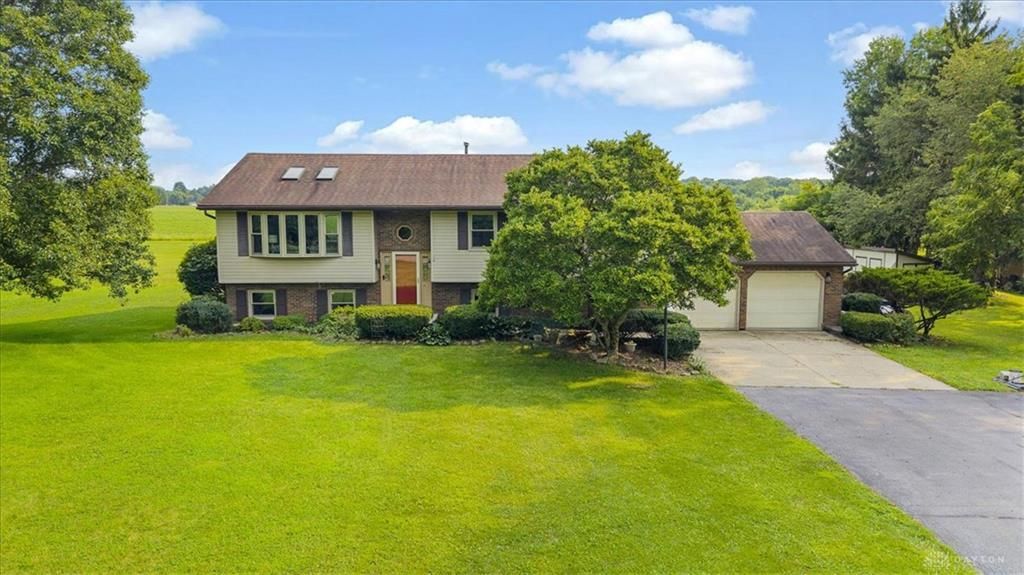
Enjoy the space, privacy, and relaxed feel of country living on 1.23 acres! This inviting bi-level offers four bedrooms, three full baths, spacious living areas, and a 2-car garage, giving everyone room to spread out and feel at home. The main level features two bedrooms and two full baths, while the full, finished walk-out lower level provides two additional bedrooms, a full bath, and plenty of flexible space for relaxing, hobbies, or entertaining. Gather around the warmth of the wood-burning stove or pellet stove, and enjoy the convenience of a tankless water heater. All vinyl windows were replaced in 2023, with the water softener, refrigerator, and stove replaced in 2022. Outside, the expansive lot offers plenty of room to enjoy the peace and privacy of your surroundings. Come see all this welcoming home has to offer!
Property Features
Property Type: Residential - Single Family
Basement: Yes
Cooling: Central
Garage: 2 car attached
Heating: Forced Air, Propane
Lot Size: 1.23 Acres
Taxes: $8,114
Year Built: 1991
Feature Descriptions
Appliance Features: Dishwasher, Garbage Disposal, Microwave, Range, Refrigerator
Basement Features: Finished, Full, Walkout
Exterior: Brick, Frame, Shingle, Vinyl
Fireplace. Features: Stove, Woodburning
Garage Features: 2 Car, Attached, Opener, 220 Volt Outlet
Lot Dimensions: 176x300
Outside Features: Deck
Room Sizes
Primary Bedroom: 19 X 15 Level - Main
Bedroom: 11 X 10 Level - Main
Bedroom: 10 X 9 Level - Lower Level/Bi
Bedroom: 10 X 9 Level - Lower Level/Bi
Kitchen: 14 X 12 Level - Main
Living Room: 17 X 15 Level - Main
Dining Room: 14 X 12 Level - Main
Entry Room: 12 X 7 Level - Main
Family Room: 17 X 12 Level - Lower Level/Bi
Rec Room: 22 X 12 Level - Lower Level/Bi
Study/Office: 16 X 12 Level - Lower Level/Bi
Utility Room: 12 X 7 Level - Lower Level/Bi
Local Schools
School District: Greenon
Listed By / Shown By
Listed By
Agency Name: Keller Williams Home Town Rlty
Agency Phone: (937) 890-9111
Shown By
Agency Title: Key Realty
Agency Phone: 877-539-7589

Estimate Your Payment
Estimated Payment
$ 2,942.04 per month $2,153.58 Principal & Interest $676.17 Property Tax $112.29 Homeowner's Insurance
3333 Rocky Point Rd | MLS# 966275
This single family home located at 3333 Rocky Point Rd, Springfield, OH 45502 is currently listed for sale with an asking price of $385,000. This property was built in 1991 and has 4 bedrooms and 3 full baths with 2488 sq. ft. Rocky Point Rd is located within the Greenon school district. Search Springfield real estate on www.ikeyrealty.com today.